
Views - Golf Course
Address
54 Lincoln Street, Hingham, MA
Price
$ 4,750,000
Property Attributes
- MLS#73499231
- TypeSingle Family
- Listing Status Active
- CountyPLYMOUTH
- CityHingham
- NeighborhoodHistoric Lincoln Street - Derby Academy- Hingham S
- Zip02043
- StyleColonial Revival
- Year Built1870
- Taxes$ 37368
- Price$ 4,750,000
- Bedrooms4
- Full Bathrooms4
- Half Bathrooms1
- Sqr Footage5393
- Lot Size1.83 Acres
Data Source:
Massachusetts MLS Property Info Network (MLSPIN)
Property Description
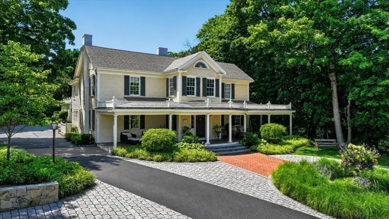
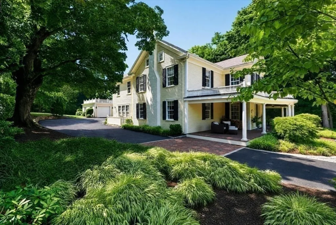
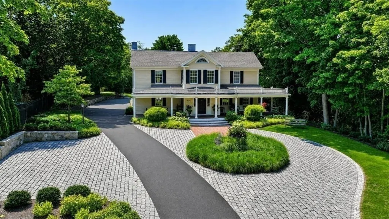
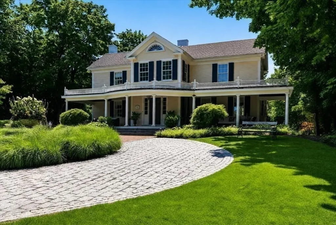
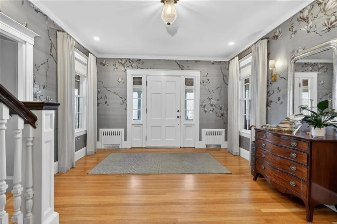
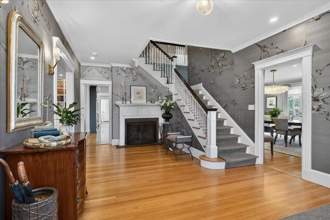
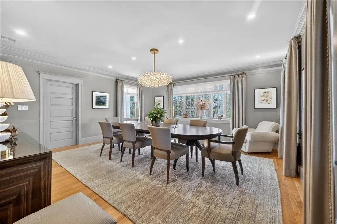
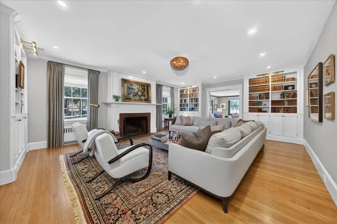
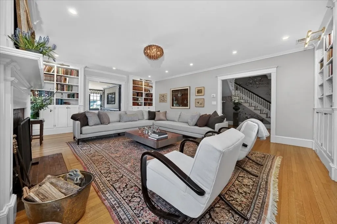
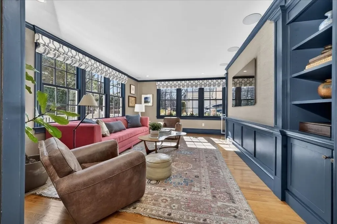
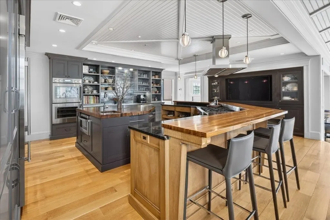
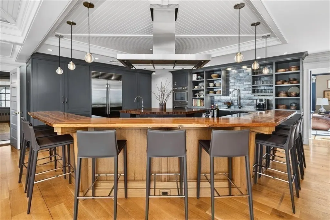
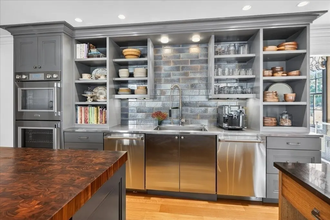
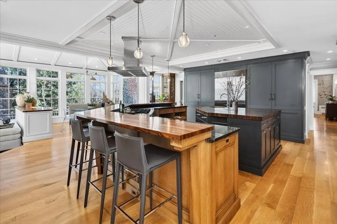
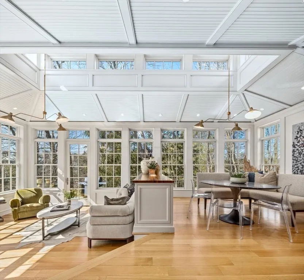
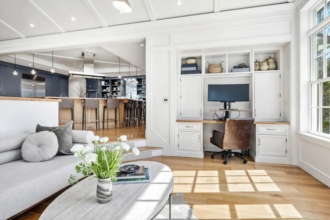
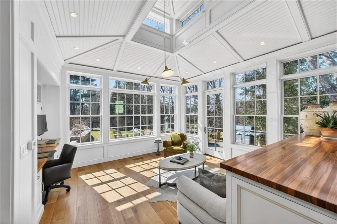
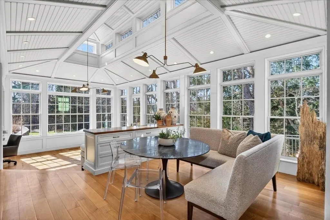
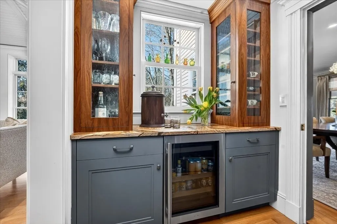
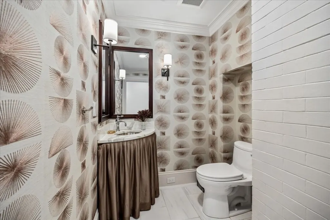
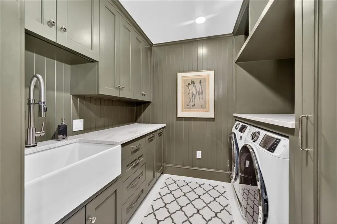
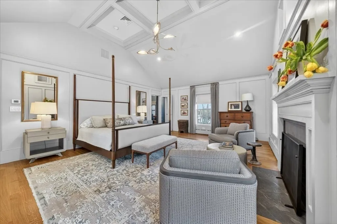
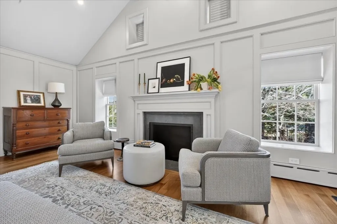
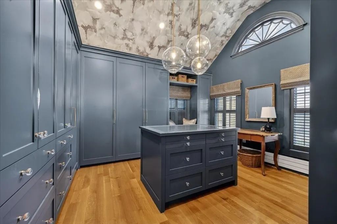
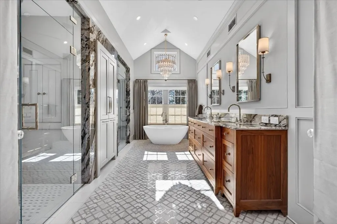
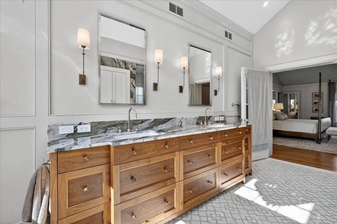
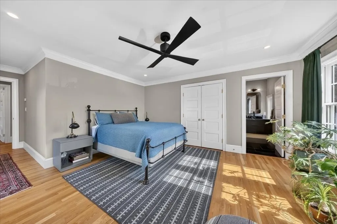
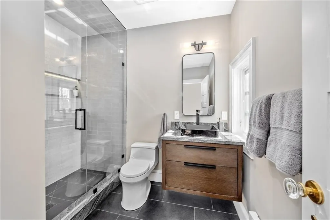
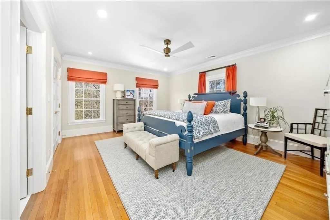
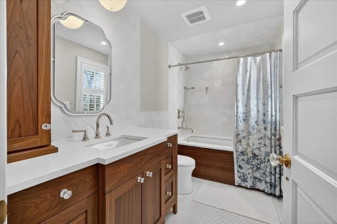
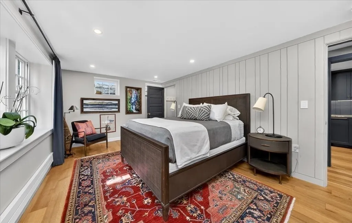
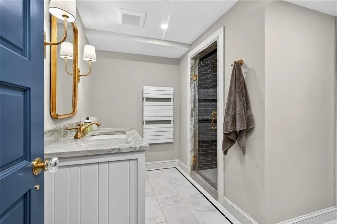
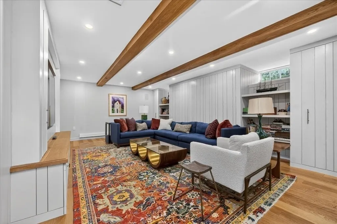
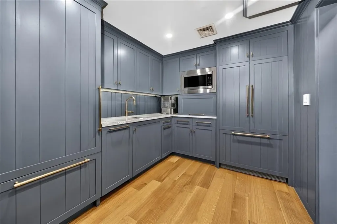
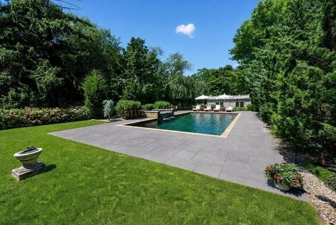
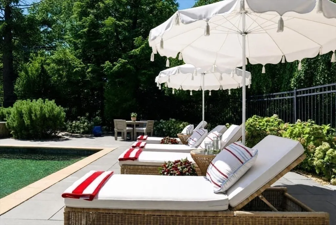
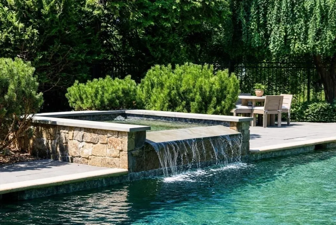
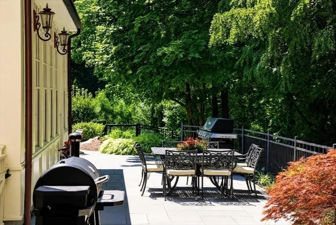
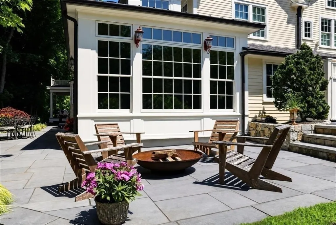
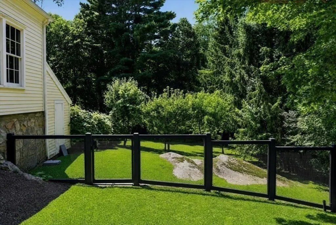
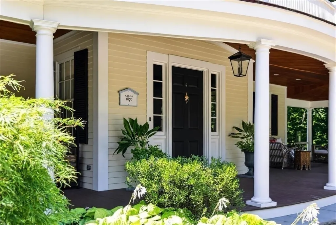
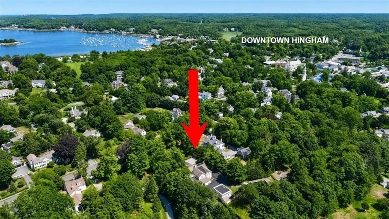
This iconic Hingham gem sits on a gentle knoll overlooking Historic Lincoln Street on 1.83 acres of private,professionally landscaped grounds just steps from Hingham Square.Renovated in 2022,it blends historic character with refined luxury.Designer curated interiors feature high ceilings,wood floors,period moldings,built-ins,and three fireplaces,creating exceptional craftsmanship and open,light-filled living spaces.The flowing plan includes a sophisticated yet welcoming fireplaced living room,elegant dining room and sunfilled family room.Custom chef’s kitchen opens to a casual dining area and solarium for seamless indoor-outdoor living.All bedrooms are ensuite, including a retreat-like primary suite with coffered ceiling,fireplace,2 walk-in closets,and a luxurious bath.LL offers finished space with bedroom,kitchenette, living room.Outdoors enjoy front porch,stone patios,saltwater pool & spa,vegetable beds and a fruit orchard.There's an on site Irrigation well for this year round oasis!
| Elementary School | Middle School | High School |
|---|---|---|
| Foster Elementary School | Hingham Middle School | Hingham High School |
| Price History | |
|---|---|
| 4/9/2026 | Listed $4,750,000 |
General Features
| Sewer | Public Sewer |
|---|---|
| Heating | Central,Forced Air,Baseboard,Radiant,Natural Gas |
| Cooling | Central Air |
| Utilities | for Gas Range,for Electric Oven,for Electric Dryer,Washer Hookup,Icemaker Connection |
| Roof | Shingle |
| Appliances | Gas Water Heater,Water Heater,Plumbed For Ice Maker |
| Zoning | RA |
| Garage Spaces | 2 |
| Patio/Porch Features | Porch,Patio |
| Architectural Style | Colonial Revival |
| Pool Features | In Ground,Pool - Inground Heated |
| Construction Materials | Frame |
| Exclusions | Urn In Front Circle. |
| Year Built | 1870 |
| Electric | Circuit Breakers |
| View | Scenic View(s) |
| Property Subtype | Single Family Residence |
| Tax Year | 2026 |
| Parcel Number | 1032441 |
| Waterfront Features | Harbor,Walk to,3/10 to 1/2 Mile To Beach,Beach Ownership(Public) |
| Community Features | Public Transportation,Shopping,Pool,Park,Walk/Jog Trails,Golf,Medical Facility,Bike Path,Conservation Area,Highway Access,House of Worship,Marina,Private School,Public School,T-Station,Sidewalks |
| County | Plymouth |
| Property Type | Residential |
| HOA | No |
| Attached Garage | No |
| Subdivision Name | Historic Lincoln Street / Derby Academy/ Hingham Square |
| Garage Y/N | Yes |
| Waterview | No |
| Total Rooms | 11 |
| Full Baths | 4 |
| Status | Active |
| Directions | Main to Central to Lincoln Street. |
| High School | Hingham High School |
| City | Hingham |
| Disclosures | Irrigation well on property. |
| Senior Community Y/N | No |
| Lot Size Units | Acres |
| Lot Size Square Feet | 79714 |
| Carport Y/N | No |
| Spa Features | Private |
| Elementary School | Foster |
| Property Attached Y/N | No |
| Year Built Details | Approximate |
| Tax Annual Amount | 37368 |
| Home Warranty Y/N | No |
| Middle/Junior High School | Hingham Middle School |
| Property Condition | Remodeled |
| Building Area Units | Square Feet |
| Primary Bedroom Level | Second |
| Standard Status | Active |
| Year Built Source | Public Records |
| Tax Assessed Value | 3569100 |
| Tax Lot | 160 |
| Certified Treated | Unknown |
Interior Features
| Interior Amenities | Vaulted Ceiling(s),Closet/Cabinets - Custom Built,Open Floorplan,Recessed Lighting,Lighting - Overhead,Dining Area,Beamed Ceilings,Countertops - Stone/Granite/Solid,Cabinets - Upgraded,Lighting - Sco |
|---|---|
| Basement | Full,Finished,Interior Entry,Concrete,Unfinished |
| Flooring | Wood,Tile,Hardwood,Stone / Slate,Flooring - Hardwood,Flooring - Stone/Ceramic Tile |
| Total Fireplaces | 3 |
| Fireplace Features | Living Room,Master Bedroom |
| Kitchen Level | First |
| Air Conditioning Y/N | Yes |
| Heating Y/N | Yes |
| Window Features | Skylight(s),Window(s) - Picture,Skylight,Window(s) - Bay/Bow/Box,Insulated Windows,Screens |
| Fireplace Y/N | Yes |
| Above Grade Finished Area | 4729 |
| Half Baths | 1 |
| Laundry Features | Closet/Cabinets - Custom Built,Flooring - Stone/Ceramic Tile,Countertops - Stone/Granite/Solid,Cabinets - Upgraded,Recessed Lighting,Sink,Second Floor,Electric Dryer Hookup,Washer Hookup |
| Total Bedrooms | 4 |
| Below Grade Finished Area | 664 |
| Living Room Level | Main,First |
| LivingAreaSource | Measured |
| Kitchen Features | Skylight,Coffered Ceiling(s),Closet/Cabinets - Custom Built,Flooring - Hardwood,Window(s) - Bay/Bow/Box,Dining Area,Countertops - Stone/Granite/Solid,Kitchen Island,Cabinets - Upgraded,Open Floorplan |
| Total Baths | 5 |
| Primary Bathroom Features | Yes |
| Living Room Features | Closet/Cabinets - Custom Built,Flooring - Hardwood,Flooring - Wood,Deck - Exterior,Open Floorplan,Recessed Lighting,Pocket Door |
| Bedroom 4 Features | Bathroom - 3/4,Flooring - Hardwood,Window(s) - Picture,Recessed Lighting |
| Bedroom 3 Features | Bathroom - 3/4,Ceiling Fan(s),Flooring - Hardwood,Recessed Lighting |
| Bedroom 2 Features | Bathroom - Full,Bathroom - 3/4,Ceiling Fan(s),Closet,Flooring - Hardwood,Recessed Lighting,Remodeled |
| Dining Room Features | Flooring - Hardwood,Window(s) - Picture,Recessed Lighting,Lighting - Overhead,Crown Molding,Decorative Molding |
| Kitchen Area | 601.527777777 |
| Kitchen Length | 25.416666666 |
| Kitchen Width | 23.666666666 |
| Primary on Main | 249.791666666 |
| Second Bedroom Length | 18.166666666 |
| Second Bedroom Width | 13.75 |
| Bedroom 3 Area | 315.472222222 |
| Bedroom 3 Length | 13.666666666 |
| Bedroom 3 Width | 23.083333333 |
| Bedroom 4 Area | 206.423611111 |
| Bedroom 4 Length | 12.083333333 |
| Bedroom 4 Width | 17.083333333 |
| Dining Room Area | 17.833333333 |
| Dining Room Width | 18.166666666 |
| Family Room Area | 283.847222222 |
| Family Room Length | 17.833333333 |
| Living Room Area | 420.4375 |
| Living Room Length | 23.25 |
| Living Room Width | 18.083333333 |
| Primary Bedroom Area | 373.125 |
| Primary Bedroom Features | Bathroom - Full,Bathroom - Double Vanity/Sink,Coffered Ceiling(s),Walk-In Closet(s),Closet/Cabinets - Custom Built,Flooring - Hardwood,Flooring - Stone/Ceramic Tile,French Doors,Dressing Room,Recesse |
| Primary Bedroom Length | 16.583333333 |
| Primary Bedroom Width | 22.5 |
| Family Room Width | 15.916666666 |
| Family Room Level | First |
| Family Room Features | Closet/Cabinets - Custom Built,Flooring - Hardwood,Window(s) - Picture,Recessed Lighting,Pocket Door |
| Dining Room Level | First |
| Dining Room Area | 323.972222222 |
| Bedroom 4 Level | Basement |
| Bedroom 3 Level | Second |
| Second Bedroom Level | Second |
| Bathroom 1 Level | First |
| Bathroom 2 Level | Second |
Exterior Features
| Exterior Amenities | Porch,Patio,Pool - Inground,Pool - Inground Heated,Rain Gutters,Hot Tub/Spa,Professional Landscaping,Sprinkler System,Decorative Lighting,Screens,Fenced Yard,Fruit Trees,Garden,Stone Wall |
|---|---|
| Fencing | Fenced/Enclosed,Fenced |
| Parking Features | Detached,Storage,Oversized,Paved Drive,Off Street,Driveway,Stone/Gravel,Paved |
| Lot Features | Wooded,Cleared,Gentle Sloping,Level |
| Water Source | Public,Private |
| Total Parking | 12 |
| Lot Size Area | 1.83 |
| Foundation Details | Stone |
| Spa | Yes |
| Building Area Total | 5393 |
| Lot Size Acres | 1.83 |
| Road Surface Type | Paved |
| Waterfront Y/N | No |
| Covered Spaces | 2 |
| Door Features | Pocket Door |
| Road Frontage Type | Public |
| Road Responsibility | Public Maintained Road |
Amenities
- Foreclosure
- Views
- Short Sale
- New Construction
- Adult 55+
- Lease To Own
- No HOA Fees
- Furnished
- Primary On Main
- Air Conditioning
- Seller Finance
- Green
- Fixer Upper
- Horse
- Golf
- Fireplace
- Deck
- Garage
- Basement
- Pool
Property vs Single Family Average in 02043
Price
Taxes
Year Built
Visits
 Massachusetts MLS Property Info Network (MLSPIN) - The property listing data and information set forth herein were provided to MLS Property Information Network, Inc. from third party sources, including sellers, lessors and public records, and were compiled by MLS Property Information Network, Inc. The property listing data and information are for the personal, non commercial use of consumers having a good faith interest in purchasing or leasing listed properties of the type displayed to them and
 The data relating to real estate for sale on this site comes from the Broker Reciprocity (BR) of the Cape Cod & Islands Multiple Listing Service, Inc. Summary or thumbnail real estate listings held by brokerage firms other than Allison James Estates and Homes - Massachusetts are marked with the BR Logo and detailed information about them includes the name of the listing broker. Neither the listing broker nor Allison James Estates and Homes - Massachusetts shall be responsible for any typographical
