
New Construction - Golf Course

Address
8 Duxbury Street, Marshfield, MA
Price
$ 1,040,000
Property Attributes
- MLS#73508487
- TypeSingle Family
- Listing Status Active
- CountyPLYMOUTH
- CityMarshfield
- NeighborhoodTelegraph Hill
- Zip02050
- StyleColonial
- Year Built2026
- Taxes$ 2587
- Price$ 1,040,000
- Bedrooms3
- Full Bathrooms2
- Half Bathrooms1
- Sqr Footage2300
Data Source:
Massachusetts MLS Property Info Network (MLSPIN)
Property Description
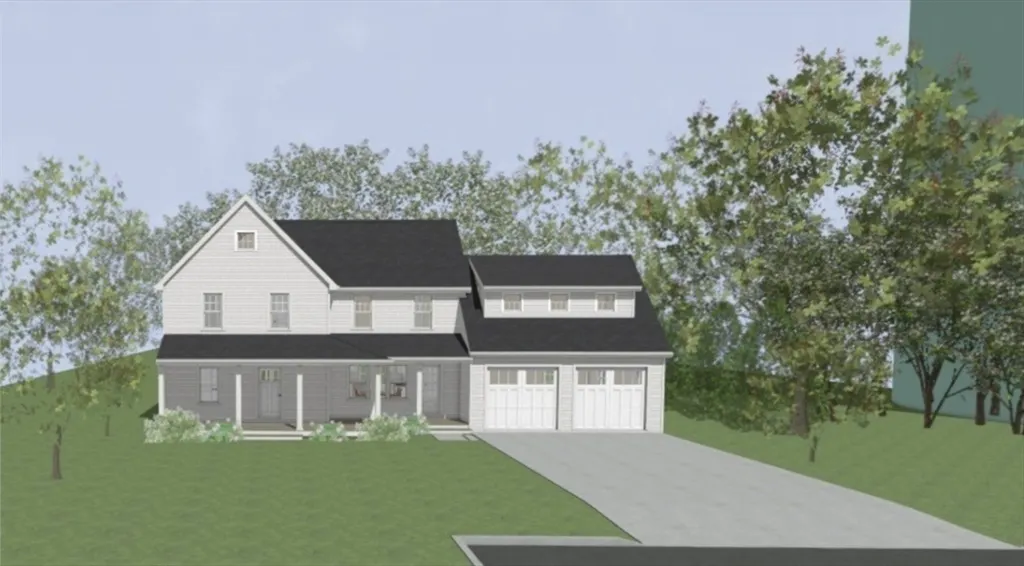
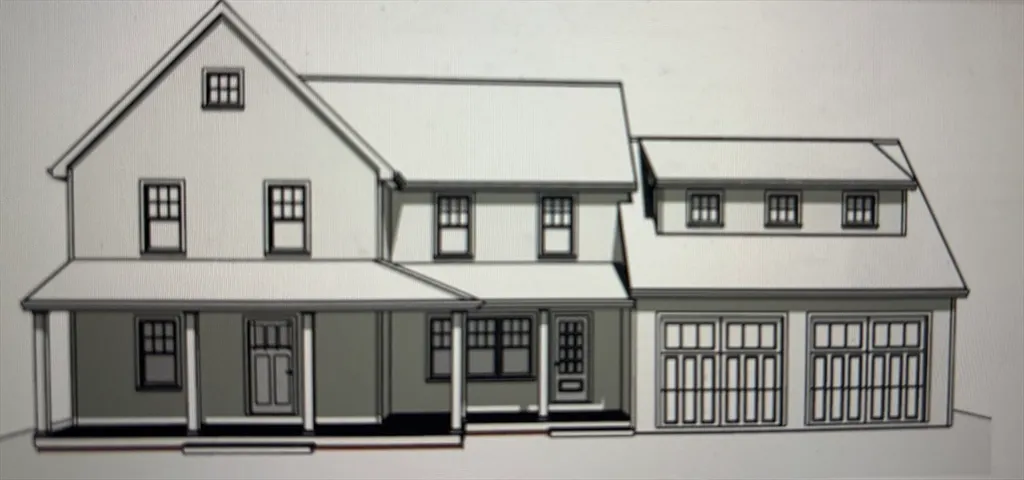
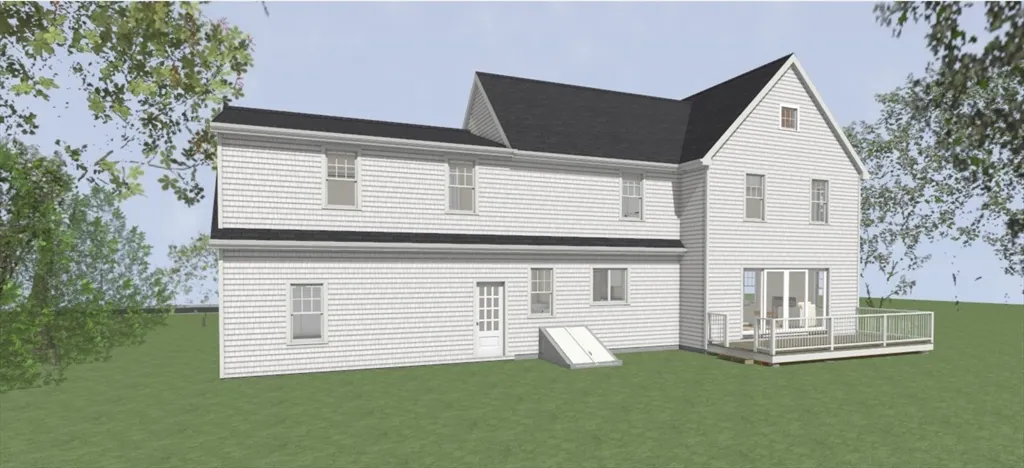
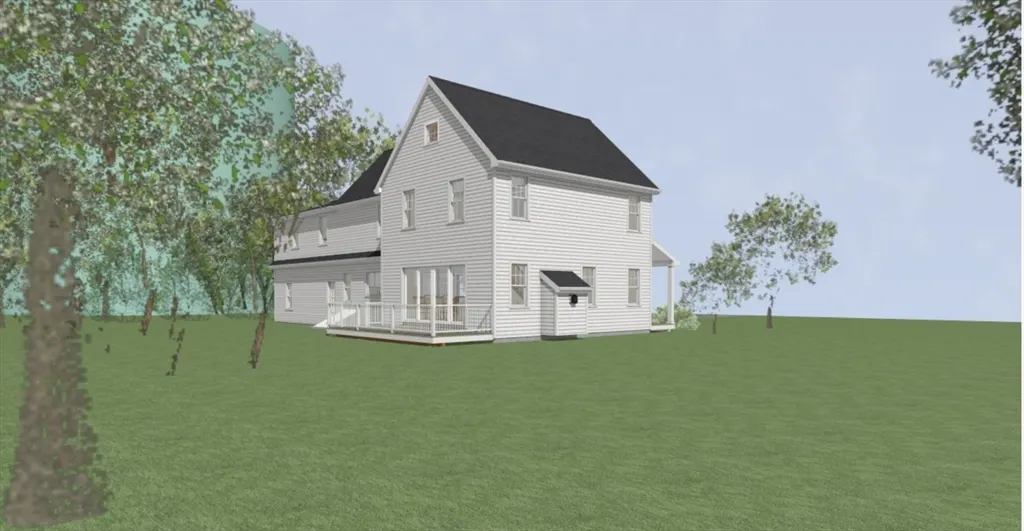
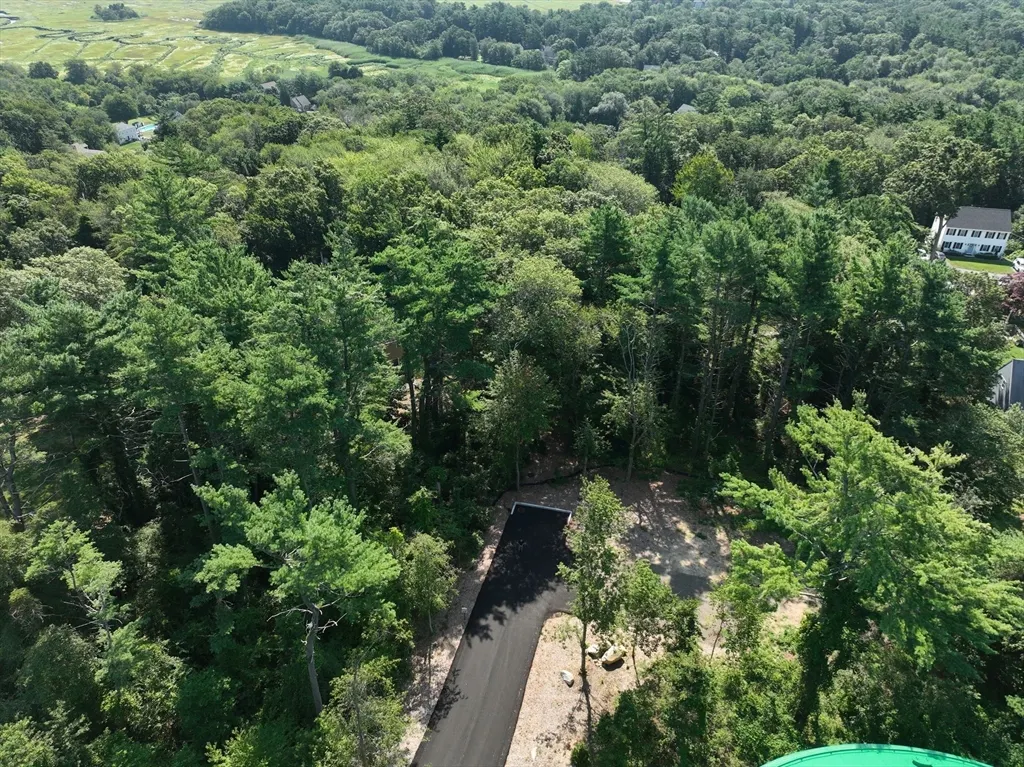
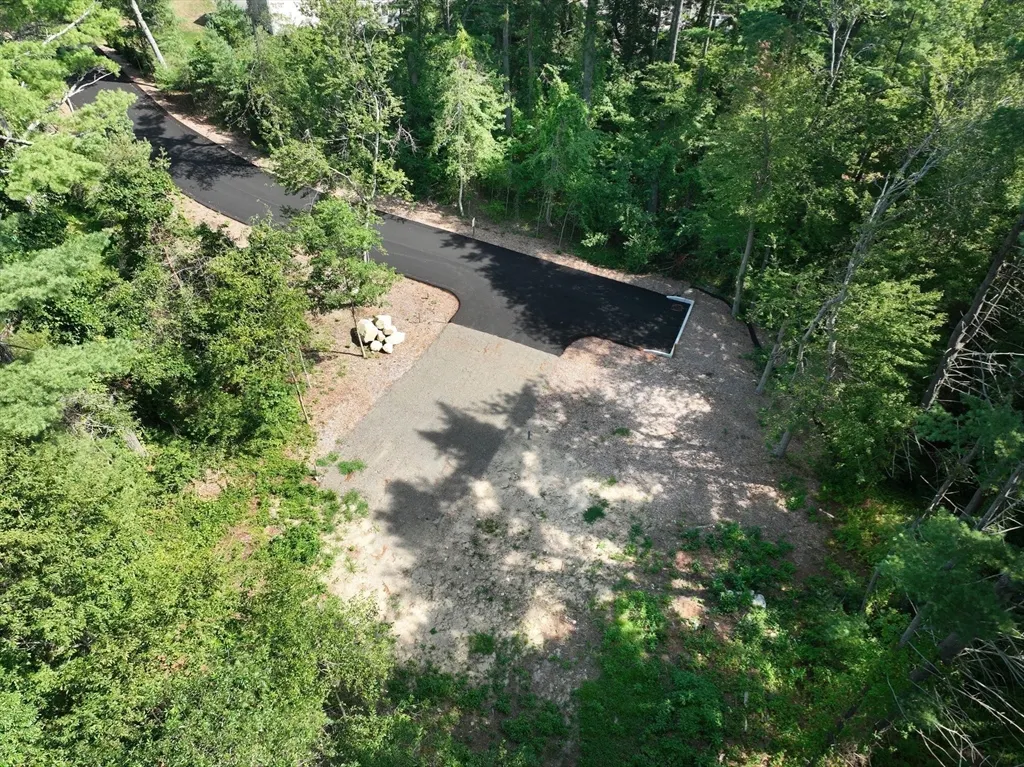
New construction! Custom single family home to be built. All engineering, testing, planning and permitting are complete. Road has been installed. Construction is ready to begin and building permit is in hand. Work with a reputable builder to select final finishes on this approx. 2300 sq ft, 3 bedroom, 2.5 bath home with an attached 2 car garage and farmers porch. This is the only buildable lot on the road in the desirable Telegraph Hill neighborhood. Conveniently located near shopping, restaurants, top-rated schools, Route 3 and all that Marshfield offers, including beaches, boating, marinas, and coastal South Shore living.
| Elementary School | Middle School | High School |
|---|---|---|
| South River Elementary | Furnace Brook Middle School | Marshfield High School |
| Price History | |
|---|---|
| 4/28/2026 | Listed $1,040,000 |
General Features
| Sewer | Private Sewer |
|---|---|
| Heating | Other |
| Cooling | Other |
| Zoning | R-2 |
| Garage Spaces | 2 |
| Architectural Style | Colonial |
| Year Built | 2026 |
| Property Subtype | Single Family Residence |
| Tax Year | 2025 |
| Parcel Number | 1072765 |
| Waterfront Features | Ocean,1 to 2 Mile To Beach |
| Community Features | Shopping,Tennis Court(s),Park,Walk/Jog Trails,Golf,Laundromat,Bike Path,Conservation Area,Highway Access,House of Worship,Marina,Public School |
| County | Plymouth |
| Property Type | Residential |
| HOA | No |
| Attached Garage | Yes |
| Subdivision Name | Telegraph Hill |
| Garage Y/N | Yes |
| Total Rooms | 7 |
| Full Baths | 2 |
| Status | Active |
| Directions | Use GPS. South River Street to Cohasset Ave to Eagle Road to Duxbury Street. |
| High School | Marshfield High School |
| City | Marshfield |
| Disclosures | Square footage is an estimate. Buyer and buyer agent to do their own due diligence. Final price is subject to buyers choice in finishes. |
| Senior Community Y/N | No |
| Lot Size Units | Acres |
| Lot Size Square Feet | 0.23 |
| Carport Y/N | No |
| Elementary School | South River Elementary |
| Property Attached Y/N | No |
| Year Built Details | Approximate |
| Tax Annual Amount | 2587 |
| Home Warranty Y/N | No |
| Middle/Junior High School | Furnace Brook Middle School |
| Building Area Units | Square Feet |
| Primary Bedroom Level | Second |
| Standard Status | Active |
| Year Built Source | Builder |
| Tax Assessed Value | 261300 |
| Certified Treated | None |
Interior Features
| Interior Amenities | Home Office |
|---|---|
| Basement | Full,Interior Entry,Bulkhead,Unfinished |
| Total Fireplaces | 1 |
| Kitchen Level | Main,First |
| Air Conditioning Y/N | Yes |
| Heating Y/N | Yes |
| Fireplace Y/N | Yes |
| Above Grade Finished Area | 2300 |
| Half Baths | 1 |
| Total Bedrooms | 3 |
| Living Room Level | Main,First |
| LivingAreaSource | Other |
| Kitchen Features | Bathroom - Half,Closet,Exterior Access,Peninsula |
| Total Baths | 3 |
| Living Room Features | Deck - Exterior,Exterior Access,Slider,Gas Stove |
| Bedroom 3 Features | Closet |
| Bedroom 2 Features | Closet |
| Kitchen Area | 324 |
| Kitchen Length | 18 |
| Kitchen Width | 18 |
| Primary on Main | 283.5 |
| Second Bedroom Length | 21 |
| Second Bedroom Width | 13.5 |
| Bedroom 3 Area | 252 |
| Bedroom 3 Length | 21 |
| Bedroom 3 Width | 12 |
| Living Room Area | 388.5 |
| Living Room Length | 21 |
| Living Room Width | 18.5 |
| Primary Bedroom Area | 336 |
| Primary Bedroom Features | Bathroom - Full,Bathroom - Double Vanity/Sink,Walk-In Closet(s) |
| Primary Bedroom Length | 24 |
| Primary Bedroom Width | 14 |
| Bedroom 3 Level | Second |
| Second Bedroom Level | Second |
| Bathroom 1 Level | First |
| Bathroom 2 Level | Second |
| Bathroom 3 Level | Second |
Exterior Features
| Parking Features | Attached,Paved Drive |
|---|---|
| Lot Features | Wooded,Level |
| Water Source | Public |
| Total Parking | 8 |
| Foundation Details | Concrete Perimeter |
| Spa | No |
| Building Area Total | 2300 |
| Road Surface Type | Paved |
| Waterfront Y/N | No |
| Covered Spaces | 2 |
| Road Frontage Type | Dead End |
Amenities
- Foreclosure
- Views
- Short Sale
- New Construction
- Adult 55+
- Lease To Own
- No HOA Fees
- Furnished
- Primary On Main
- Air Conditioning
- Seller Finance
- Green
- Fixer Upper
- Horse
- Golf
- Fireplace
- Deck
- Garage
- Basement
- Pool
Property vs Single Family Average in 02050
Price
Taxes
Year Built
Visits
 Massachusetts MLS Property Info Network (MLSPIN) - The property listing data and information set forth herein were provided to MLS Property Information Network, Inc. from third party sources, including sellers, lessors and public records, and were compiled by MLS Property Information Network, Inc. The property listing data and information are for the personal, non commercial use of consumers having a good faith interest in purchasing or leasing listed properties of the type displayed to them and
 The data relating to real estate for sale on this site comes from the Broker Reciprocity (BR) of the Cape Cod & Islands Multiple Listing Service, Inc. Summary or thumbnail real estate listings held by brokerage firms other than Allison James Estates and Homes - Massachusetts are marked with the BR Logo and detailed information about them includes the name of the listing broker. Neither the listing broker nor Allison James Estates and Homes - Massachusetts shall be responsible for any typographical
