
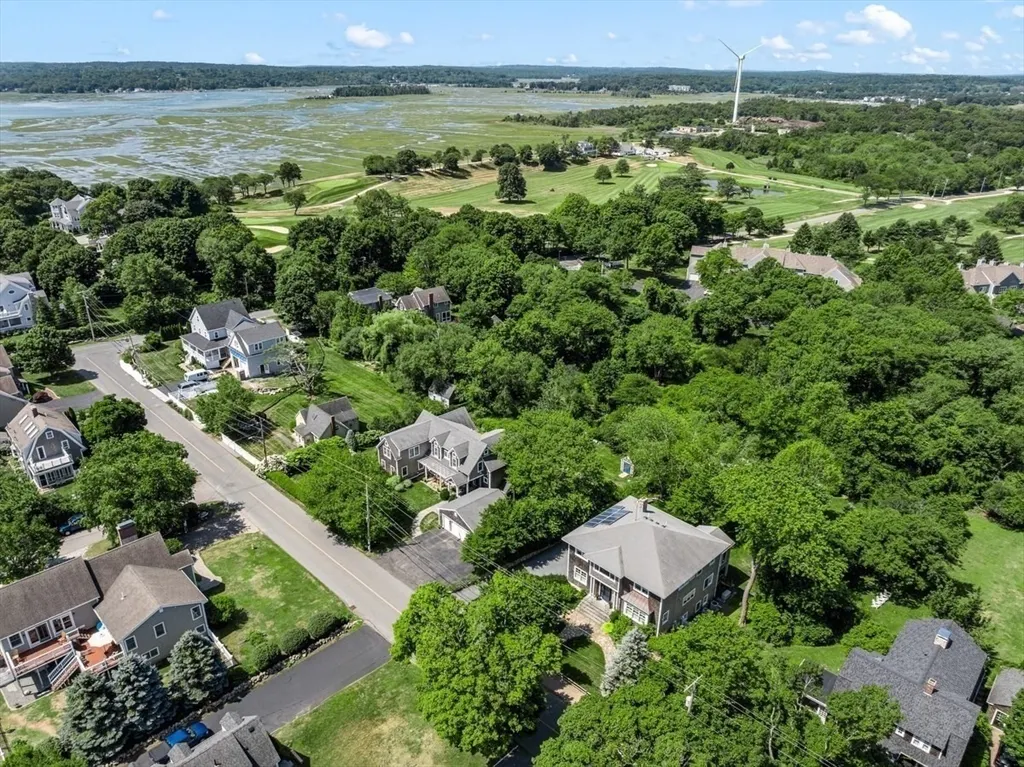
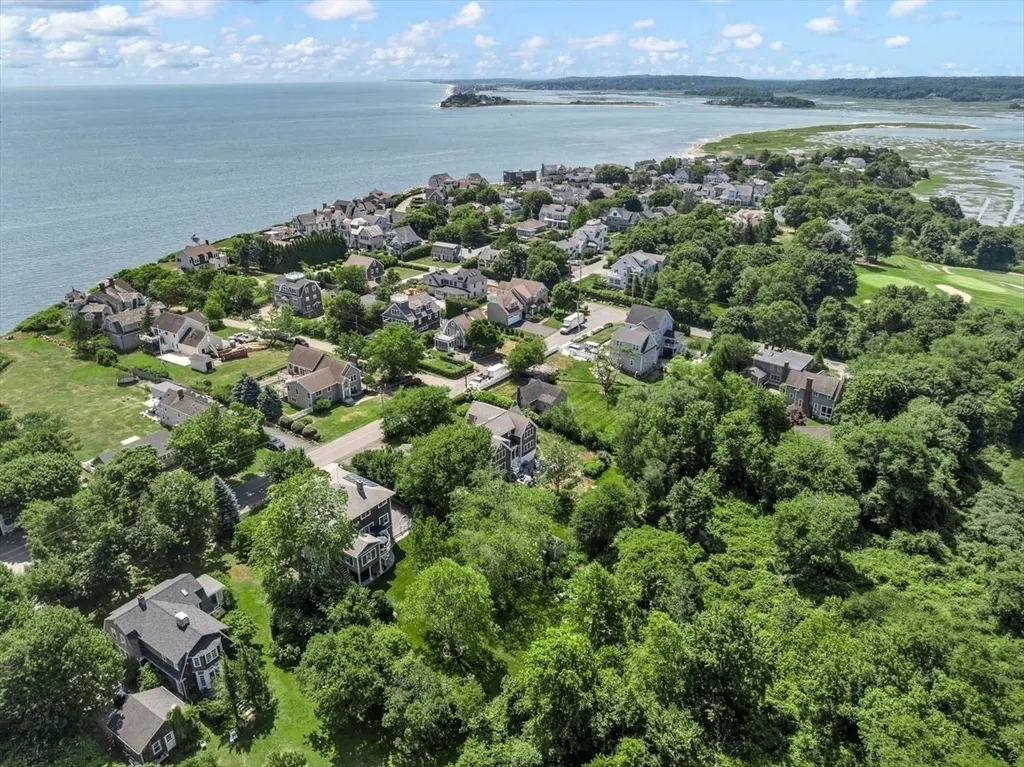
Open House Sun, Sep 13th 12:00 PM - 02:00 PM - Price Reduction - Waterfront - Golf Course
Address
128 Gilson, Scituate, MA
Price
$ 2,249,000
Property Attributes
- MLS#73553040
- TypeSingle Family
- Listing Status Price Changed
- CountyPLYMOUTH
- CityScituate
- NeighborhoodThird Cliff
- Zip02066
- StyleColonial
- Year Built2007
- Taxes$ 14035
- Price$ 2,249,000
- Bedrooms4
- Full Bathrooms3
- Half Bathrooms1
- Sqr Footage4105
- Lot Size0.63 Acres
Data Source:
Massachusetts MLS Property Info Network (MLSPIN)
Property Description
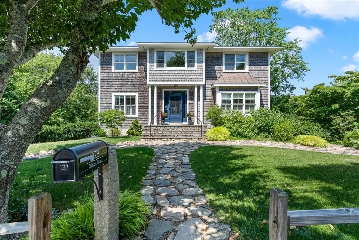
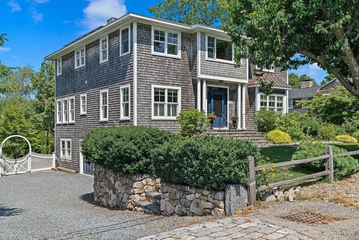
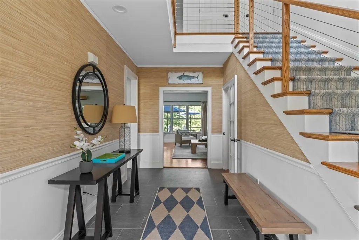
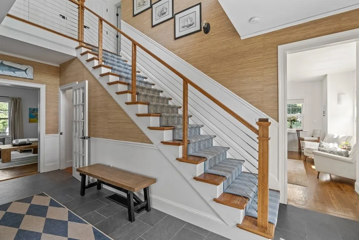
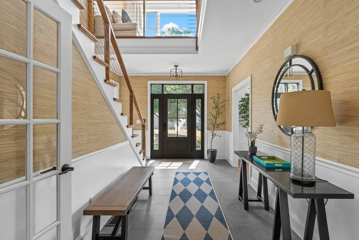
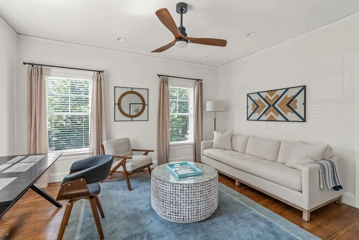
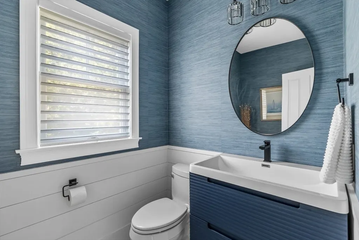
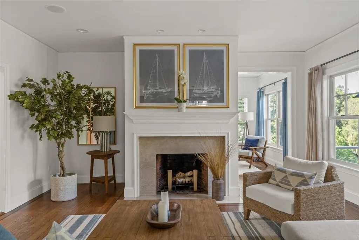
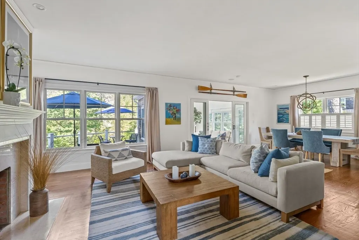
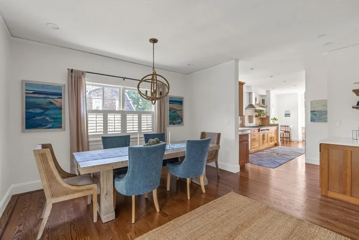
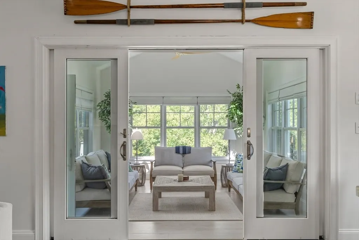
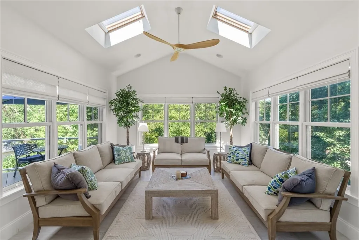
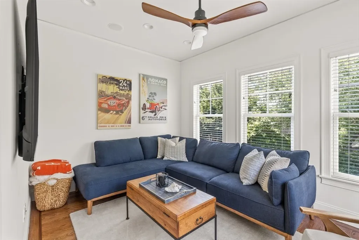
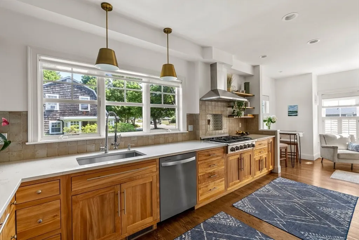
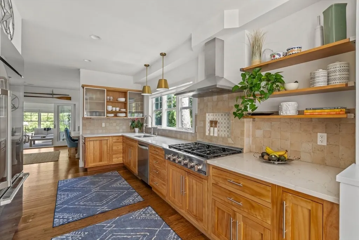
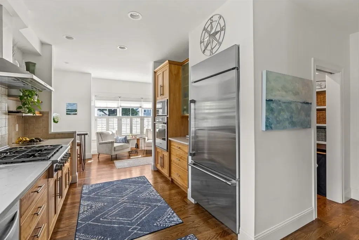
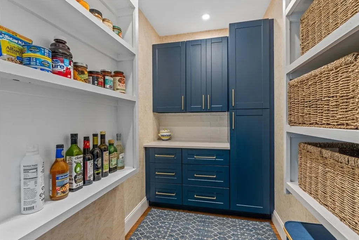
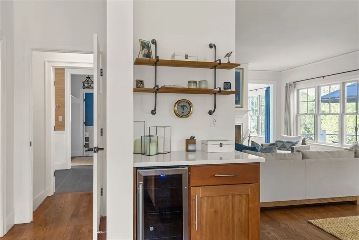
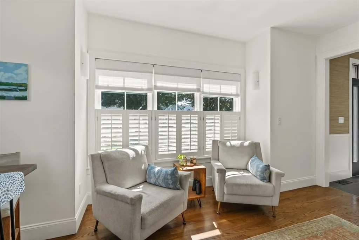
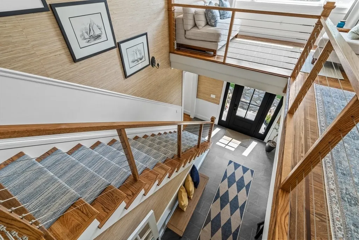
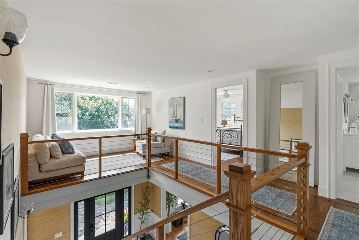
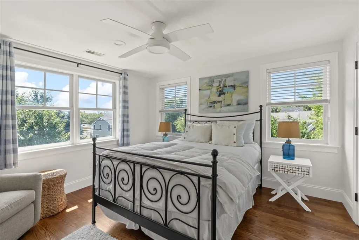
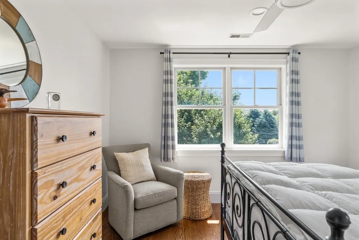
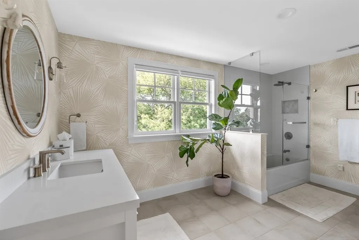
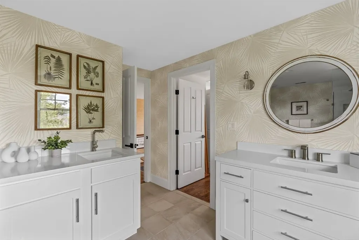
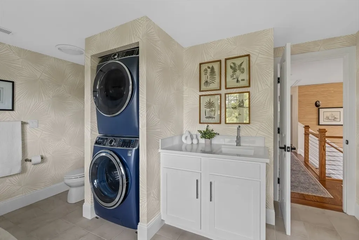
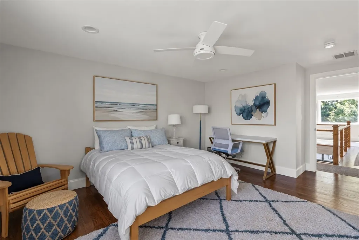
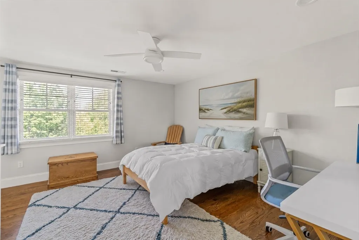
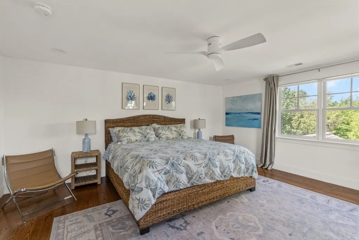
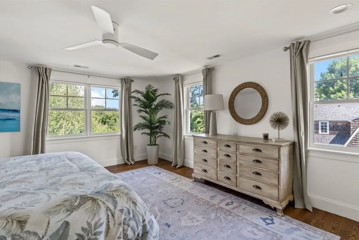
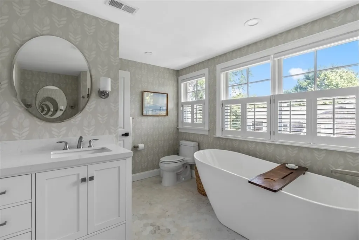
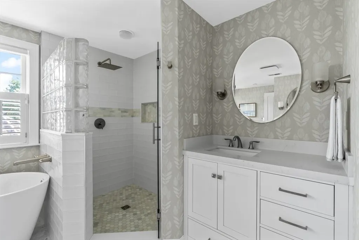
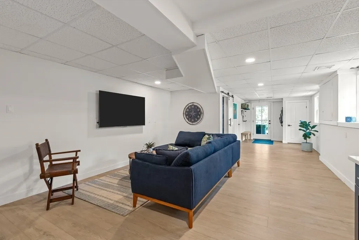
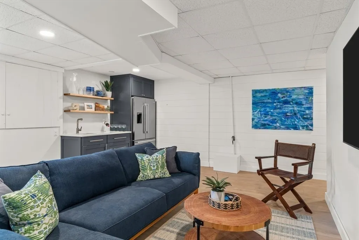
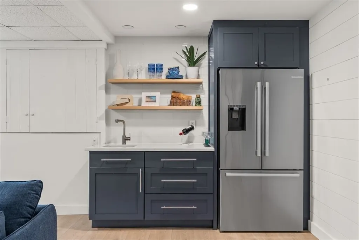
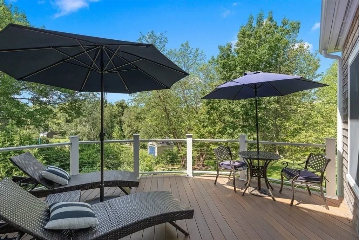
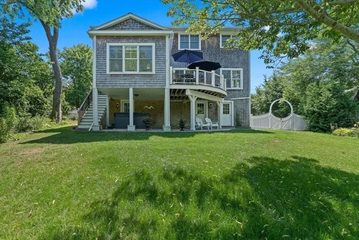
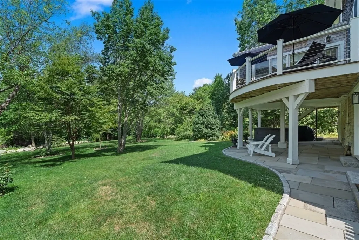
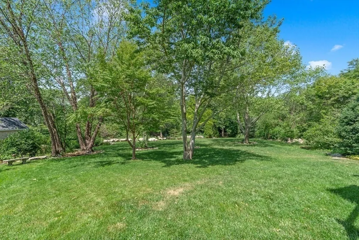
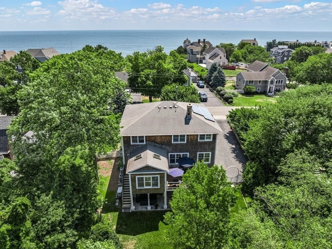
Enjoy the best of coastal living in this updated Third Cliff home, privately sited on .63 acres with seasonal ocean views. Filled with natural light, this custom-designed 3.5-bath home features a two-story foyer, a spacious dining and living room with a fireplace, a heated sunroom, and an updated kitchen with a breakfast nook and large pantry. A flexible floor plan offers exceptional versatility, featuring three second-floor bedrooms, each equipped with its own en-suite bath. A large first-floor den serves as a potential fourth bedroom while additional finished spaces provide options for a private home office, guest accommodations, or a fitness room. A raised deck overlooking the private backyard creates the perfect setting for entertaining and capturing the sunset. Take advantage of outdoor living with the wet bar and expansive recreation room in the walkout lower level that opens to a covered patio with a hot tub. Additional highlights include central air, a generator, ample closet space, a large attic, a dedicated storage room, and an attached oversized two-car garage. Perfectly situated near Scituate Harbor’s restaurants, shops, and waterfront, while offering easy access to the Spit.
| Price History | |
|---|---|
| 7/22/2026 | Listed $2,395,000 |
| 9/10/2026 | 7$2,249,000 |
General Features
| Sewer | Public Sewer |
|---|---|
| Heating | Forced Air,Radiant,Natural Gas |
| Cooling | Central Air |
| Utilities | for Gas Range,Washer Hookup,Icemaker Connection,Generator Connection |
| Roof | Shingle |
| Appliances | Electric Water Heater,Microwave,ENERGY STAR Qualified Refrigerator,Wine Refrigerator,ENERGY STAR Qualified Dryer,ENERGY STAR Qualified Dishwasher,ENERGY STAR Qualified Washer,Range Hood,Cooktop,Oven, |
| Zoning | R-3 |
| Garage Spaces | 2 |
| Patio/Porch Features | Deck - Composite,Covered |
| Architectural Style | Colonial |
| Construction Materials | Frame |
| Year Built | 2007 |
| Electric | 200+ Amp Service,Generator Connection |
| Property Subtype | Single Family Residence |
| Tax Year | 2026 |
| Parcel Number | 1170638 |
| Waterfront Features | Ocean,Walk to,3/10 to 1/2 Mile To Beach |
| Community Features | Public Transportation,Shopping,Pool,Tennis Court(s),Park,Walk/Jog Trails,Golf,Medical Facility,Conservation Area,House of Worship,Marina,Public School,T-Station |
| Accessibility | No |
| County | Plymouth |
| Property Type | Residential |
| HOA | No |
| Attached Garage | Yes |
| Subdivision Name | Third Cliff |
| Garage Y/N | Yes |
| Other Structures | Workshop |
| Total Rooms | 9 |
| Full Baths | 3 |
| Status | Price Changed |
| Directions | 3A to Driftway,left on Gilson |
| City | Scituate |
| Disclosures | Buyers & buyers’ agents to perform their own due diligence.Information provided is believed to be accurate but is not guaranteed. Seller & listing agent make no warranties or representations,expresse |
| Senior Community Y/N | No |
| Lot Size Units | Acres |
| Lot Size Square Feet | 27400 |
| Carport Y/N | No |
| Spa Features | Private |
| Property Attached Y/N | No |
| Year Built Details | Actual |
| Tax Annual Amount | 14035 |
| Home Warranty Y/N | No |
| Building Area Units | Square Feet |
| Primary Bedroom Level | Second |
| Standard Status | Active |
| Year Built Source | Public Records |
| Tax Assessed Value | 1427000 |
| Tax Lot | 0006-0 |
| Certified Treated | None |
Interior Features
| Interior Amenities | Cathedral Ceiling(s),Ceiling Fan(s),Recessed Lighting,Bathroom - Half,Lighting - Sconce,1/4 Bath,Sun Room,Sitting Room,Bathroom,Wired for Sound,Internet Available - Unknown |
|---|---|
| Basement | Full,Partially Finished,Walk-Out Access,Garage Access |
| Flooring | Tile,Hardwood,Flooring - Stone/Ceramic Tile |
| Total Fireplaces | 1 |
| Fireplace Features | Living Room |
| Kitchen Level | First |
| Air Conditioning Y/N | Yes |
| Heating Y/N | Yes |
| Window Features | Skylight |
| Fireplace Y/N | Yes |
| Above Grade Finished Area | 3393 |
| Half Baths | 1 |
| Laundry Features | Second Floor,Washer Hookup |
| Total Bedrooms | 4 |
| Below Grade Finished Area | 712 |
| Living Room Level | First |
| LivingAreaSource | Public Record |
| Kitchen Features | Flooring - Hardwood,Breakfast Bar / Nook,Recessed Lighting,Stainless Steel Appliances,Wine Chiller,Lighting - Pendant |
| Total Baths | 4 |
| Primary Bathroom Features | Yes |
| Living Room Features | Flooring - Hardwood,Recessed Lighting |
| Bedroom 4 Features | Ceiling Fan(s),Flooring - Hardwood,Recessed Lighting |
| Bedroom 3 Features | Bathroom - Full,Ceiling Fan(s),Closet,Flooring - Hardwood |
| Bedroom 2 Features | Bathroom - 3/4,Closet,Flooring - Hardwood |
| Dining Room Features | Flooring - Hardwood,Open Floorplan,Lighting - Overhead |
| Kitchen Area | 273.125 |
| Kitchen Length | 15.833333333 |
| Kitchen Width | 17.25 |
| Primary on Main | 188.229166666 |
| Second Bedroom Length | 11.583333333 |
| Second Bedroom Width | 16.25 |
| Bedroom 3 Area | 227.249999999 |
| Bedroom 3 Length | 13.5 |
| Bedroom 3 Width | 16.833333333 |
| Bedroom 4 Area | 192.673611111 |
| Bedroom 4 Length | 12.916666666 |
| Bedroom 4 Width | 14.916666666 |
| Dining Room Area | 12.75 |
| Dining Room Width | 13 |
| Family Room Area | 707.277777777 |
| Family Room Length | 19.333333333 |
| Living Room Area | 301.597222222 |
| Living Room Length | 17.916666666 |
| Living Room Width | 16.833333333 |
| Primary Bedroom Area | 249.694444444 |
| Primary Bedroom Features | Bathroom - Full,Closet,Flooring - Hardwood,Recessed Lighting |
| Primary Bedroom Length | 14.833333333 |
| Primary Bedroom Width | 16.833333333 |
| Family Room Width | 36.583333333 |
| Family Room Level | Basement |
| Family Room Features | Closet,Flooring - Laminate,Wet Bar,Recessed Lighting,Storage |
| Dining Room Level | First |
| Dining Room Area | 165.75 |
| Bedroom 4 Level | First |
| Bedroom 3 Level | Second |
| Second Bedroom Level | Second |
| Bathroom 1 Level | Second |
| Bathroom 2 Level | Second |
| Bathroom 3 Level | Second |
Exterior Features
| Exterior Amenities | Deck - Composite,Covered Patio/Deck,Rain Gutters,Hot Tub/Spa,Storage,Garden,Outdoor Shower |
|---|---|
| Parking Features | Under,Garage Door Opener,Paved Drive,Off Street,Stone/Gravel |
| Water Source | Public |
| Total Parking | 6 |
| Lot Size Area | 0.63 |
| Foundation Details | Concrete Perimeter |
| Spa | Yes |
| Building Area Total | 4105 |
| Lot Size Acres | 0.63 |
| Road Surface Type | Paved |
| Waterfront Y/N | No |
| Covered Spaces | 2 |
| Door Features | French Doors |
| Road Frontage Type | Public |
| Road Responsibility | Public Maintained Road |
Amenities
- Foreclosure
- Views
- Short Sale
- New Construction
- Adult 55+
- Lease To Own
- No HOA Fees
- Furnished
- Primary On Main
- Air Conditioning
- Seller Finance
- Green
- Fixer Upper
- Horse
- Golf
- Fireplace
- Deck
- Garage
- Basement
- Pool
Property vs Single Family Average in 02066
Price
Taxes
Year Built
Visits
 Massachusetts MLS Property Info Network (MLSPIN) - The property listing data and information set forth herein were provided to MLS Property Information Network, Inc. from third party sources, including sellers, lessors and public records, and were compiled by MLS Property Information Network, Inc. The property listing data and information are for the personal, non commercial use of consumers having a good faith interest in purchasing or leasing listed properties of the type displayed to them and
 The data relating to real estate for sale on this site comes from the Broker Reciprocity (BR) of the Cape Cod & Islands Multiple Listing Service, Inc. Summary or thumbnail real estate listings held by brokerage firms other than Allison James Estates and Homes - Massachusetts are marked with the BR Logo and detailed information about them includes the name of the listing broker. Neither the listing broker nor Allison James Estates and Homes - Massachusetts shall be responsible for any typographical
