
Open House Sun, Sep 13th 10:00 AM - 12:00 PM - Golf Course
Address
25 Hidden Valley Rd, Marshfield, MA
Price
$ 1,899,000
Property Attributes
- MLS#73566624
- TypeSingle Family
- Listing Status Active
- CountyPLYMOUTH
- CityMarshfield
- NeighborhoodArrowhead
- Zip02050
- StyleColonial
- Year Built1995
- Taxes$ 13782
- Price$ 1,899,000
- Bedrooms6
- Full Bathrooms3
- Half Bathrooms1
- Sqr Footage4174
- Lot Size1.16 Acres
Data Source:
Massachusetts MLS Property Info Network (MLSPIN)
Property Description
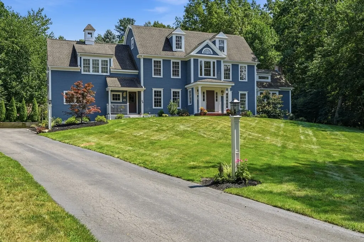
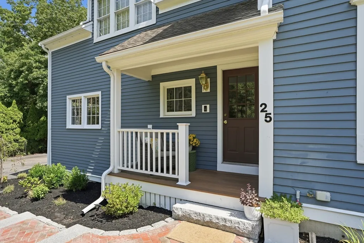
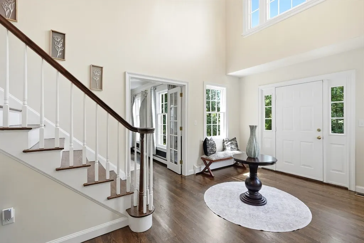
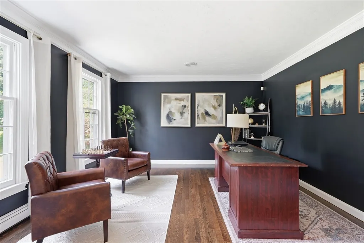
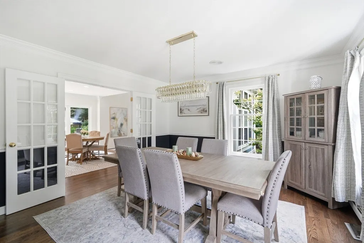
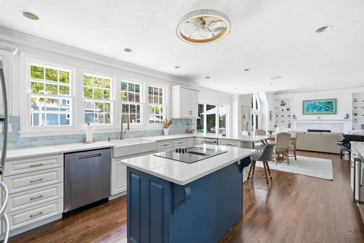
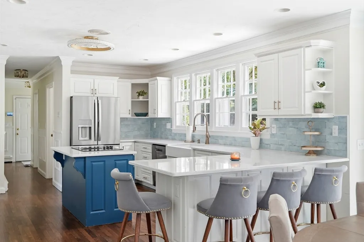
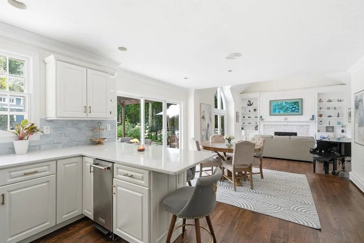
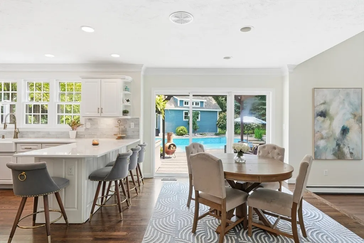
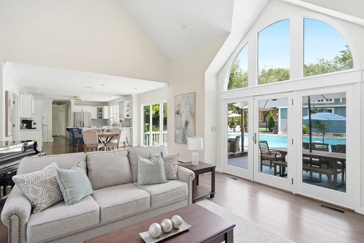
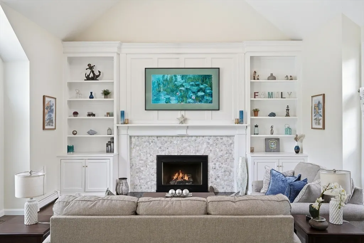
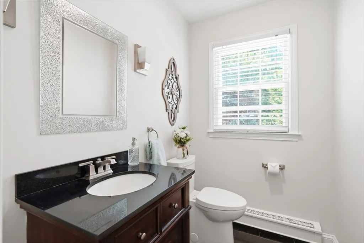
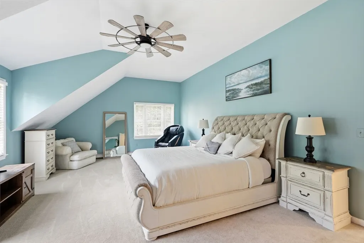
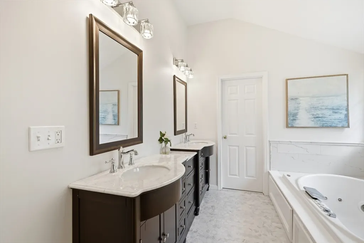
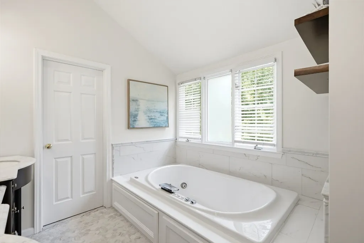
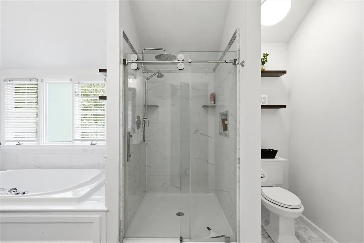
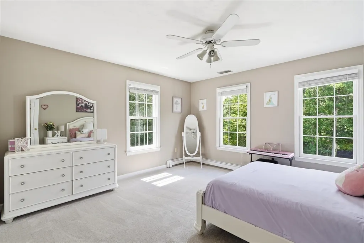
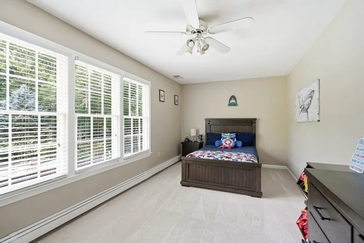
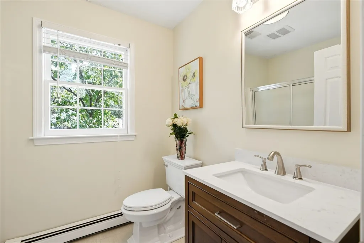
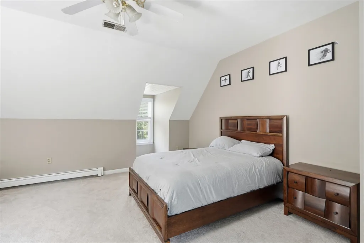
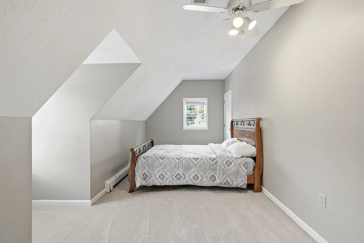
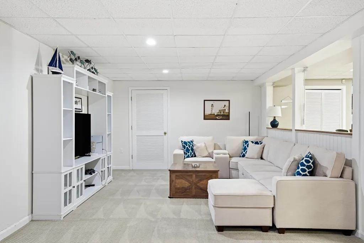
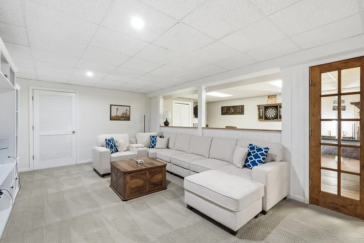
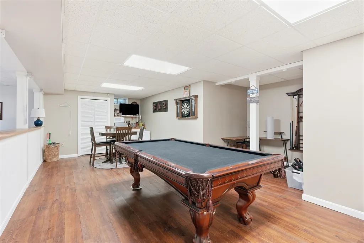
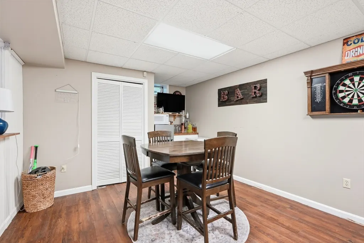
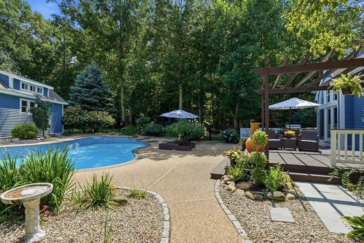
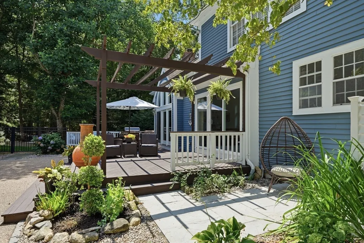
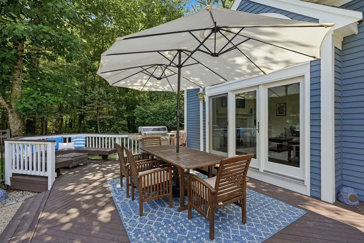
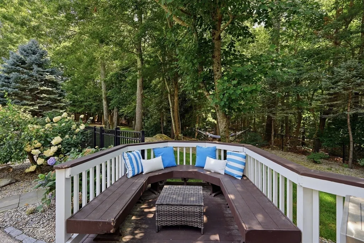
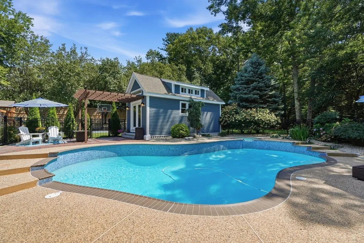
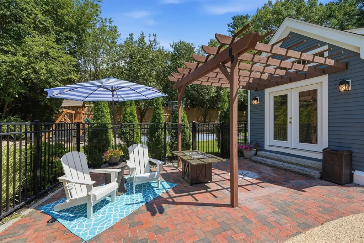
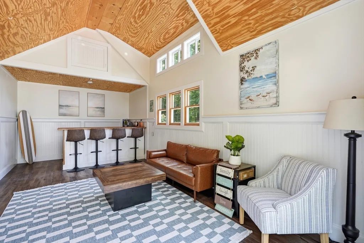
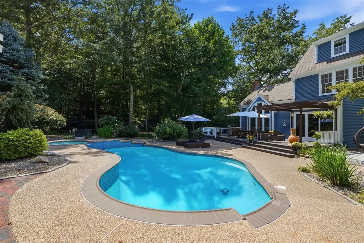
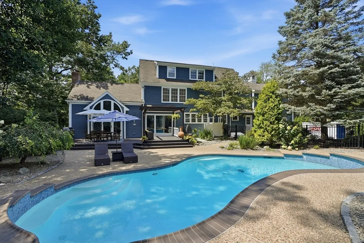
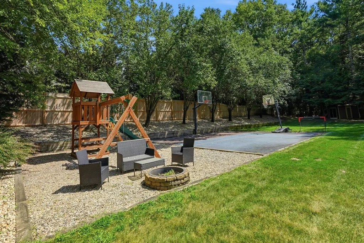
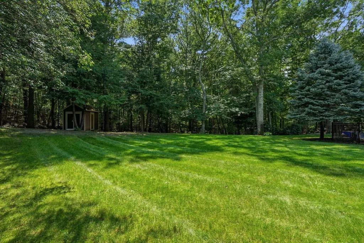
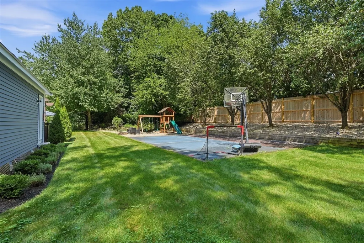
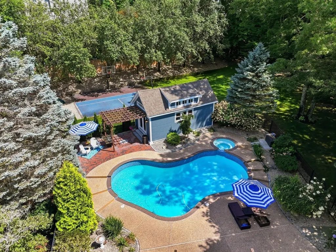
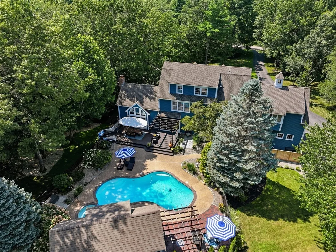
Welcome to this truly extraordinary Six bedroom, three and a half bath residence spanning approximately 5,300 sq ft, set in Marshfield's Arrowhead neighborhood. Thoughtfully renovated, this spacious home combines an open, inviting, floor plan with incredible spaces for everyday living, entertaining and recreation. A stunning open concept chef's kitchen anchors the main living space, featuring white cabinetry, quartz countertops, center island and wine fridge designed for both casual gatherings and effortless hosting. The kitchen flows seamlessly into the family room with soaring cathedral ceilings, a gas fireplace framed by a beautiful custom mantle, and french doors opening directly out to the private back deck. The Primary bedroom is a peaceful retreat featuring 2 walk in closets and a spa inspired bath. The third floor offers 2 bedrooms and full bath, creating an ideal separate area for teenagers, guests or extended family. A finished lower level provides flexibility for media, games, and fitness. The outdoor experience is nothing short of fun, inviting and unforgettable, designed with spaces for relaxing, entertaining, and making the most of every season - with in ground pool, pool house, sports court, fire pit, fenced yard and a tranquil koi pond. With its recent renovations, generous living space, versatile bedroom layout, and remarkable indoor and outdoor amenities - this house has it all!
| Elementary School | Middle School | High School |
|---|---|---|
| Martinson Elementary School | Furnace Brook Middle School | MHS High School |
| Price History | |
|---|---|
| 8/21/2026 | Listed $1,899,000 |
General Features
| Sewer | Private Sewer |
|---|---|
| Heating | Baseboard,Natural Gas |
| Cooling | Central Air |
| Utilities | for Electric Range |
| Roof | Shingle |
| Appliances | Gas Water Heater,Range,Oven,Dishwasher,Trash Compactor,Microwave,Refrigerator,Washer,Dryer |
| Zoning | R-1 |
| Garage Spaces | 2 |
| Patio/Porch Features | Porch,Deck,Patio |
| Architectural Style | Colonial |
| Pool Features | In Ground |
| Security Features | Security System |
| Construction Materials | Frame |
| Year Built | 1995 |
| Property Subtype | Single Family Residence |
| Tax Year | 2026 |
| Parcel Number | M:0C15 B:0001 L:0053,1068004 |
| Waterfront Features | Harbor,Ocean,1 to 2 Mile To Beach,Beach Ownership(Public) |
| Community Features | Public Transportation,Shopping,Park,Walk/Jog Trails,Golf,Highway Access,House of Worship,Marina,Public School,Sidewalks |
| County | Plymouth |
| Property Type | Residential |
| HOA | No |
| Attached Garage | Yes |
| Subdivision Name | Arrowhead |
| Garage Y/N | Yes |
| Waterview | No |
| Total Rooms | 10 |
| Full Baths | 3 |
| Status | Active |
| Directions | GPS |
| High School | Mhs |
| City | Marshfield |
| Disclosures | Intercom has never been connected or used by seller |
| Senior Community Y/N | No |
| Lot Size Units | Acres |
| Lot Size Square Feet | 50530 |
| Carport Y/N | Yes |
| Spa Features | Private |
| Elementary School | Martinson |
| Property Attached Y/N | No |
| Year Built Details | Actual |
| Tax Annual Amount | 13782 |
| Home Warranty Y/N | No |
| Middle/Junior High School | Furnace Brook |
| Building Area Units | Square Feet |
| Primary Bedroom Level | Second |
| Standard Status | Active |
| Year Built Source | Public Records |
| Tax Assessed Value | 1434100 |
| Tax Lot | L:0053 |
| Certified Treated | Unknown |
Interior Features
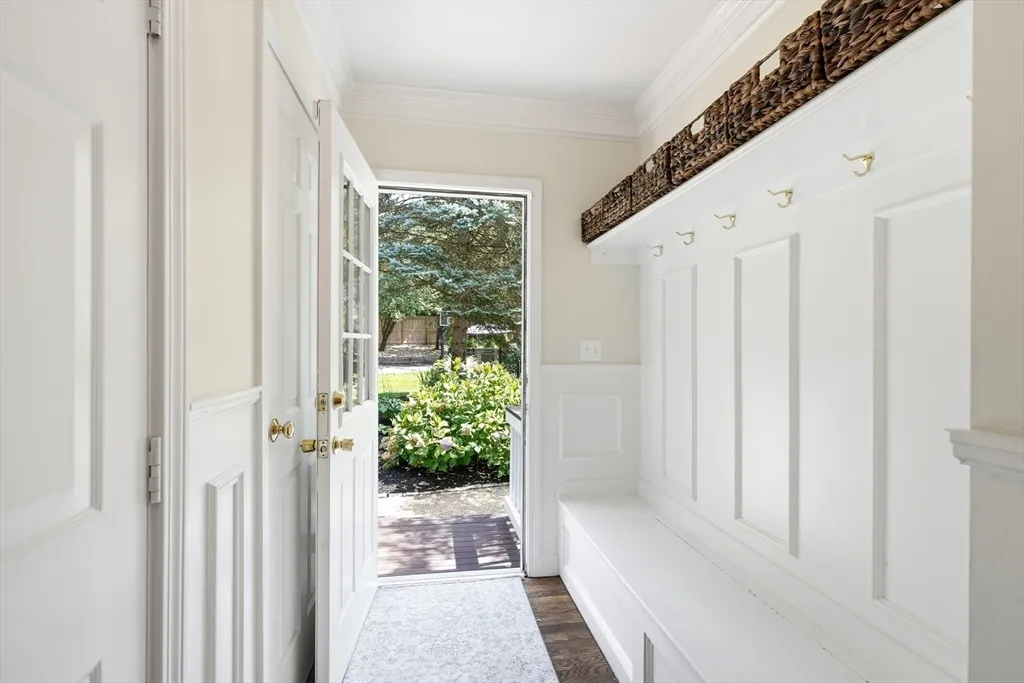
| Interior Amenities | Ceiling Fan(s),Cedar Closet(s),Wainscoting,Decorative Molding,Bathroom - Full,Bathroom - With Tub & Shower,Bedroom,Bathroom,Mud Room |
|---|---|
| Basement | Finished,Interior Entry |
| Flooring | Wood,Tile,Vinyl,Carpet,Flooring - Wall to Wall Carpet,Flooring - Hardwood,Flooring - Stone/Ceramic Tile |
| Total Fireplaces | 1 |
| Fireplace Features | Family Room |
| Kitchen Level | Main,First |
| Air Conditioning Y/N | Yes |
| Heating Y/N | Yes |
| Fireplace Y/N | Yes |
| Above Grade Finished Area | 4174 |
| Half Baths | 1 |
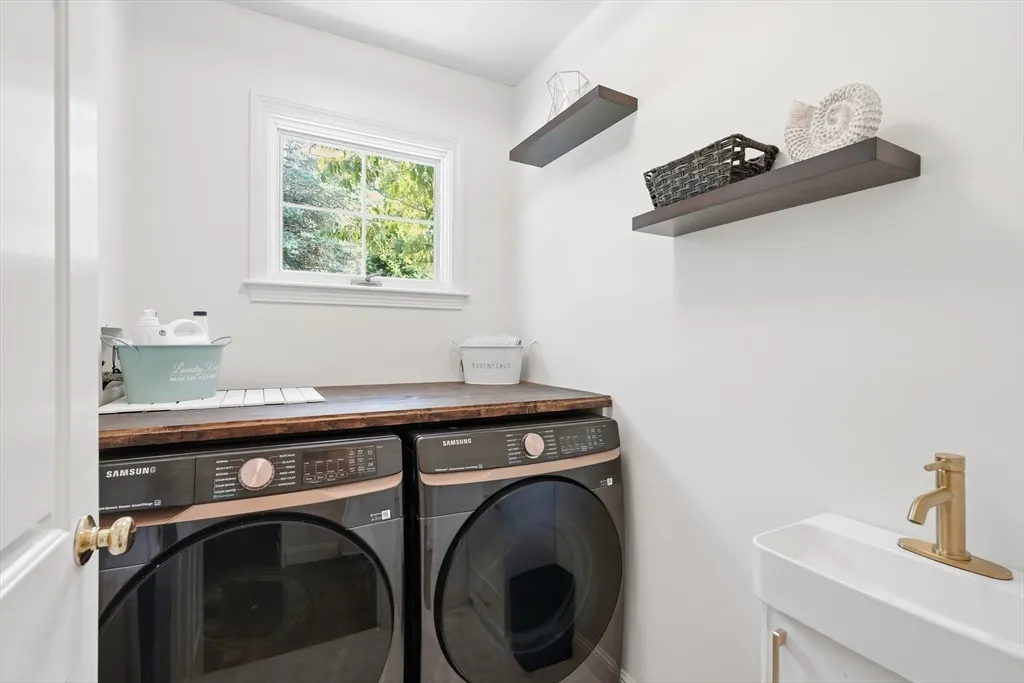
| Laundry Features | Flooring - Marble,Main Level,Electric Dryer Hookup,Gas Dryer Hookup,Washer Hookup,Lighting - Overhead,First Floor |
| Total Bedrooms | 6 |
| Below Grade Finished Area | 1126 |
| Living Room Level | Main,First |
| LivingAreaSource | Measured |
| Kitchen Features | Flooring - Hardwood,Dining Area,Countertops - Stone/Granite/Solid,Kitchen Island,Exterior Access,Recessed Lighting,Slider |
| Total Baths | 4 |
| Primary Bathroom Features | Yes |
| Living Room Features | Flooring - Hardwood,French Doors,Crown Molding,Decorative Molding |
| Bedroom 4 Features | Ceiling Fan(s),Closet,Flooring - Wall to Wall Carpet |
| Bedroom 3 Features | Ceiling Fan(s),Closet,Flooring - Wall to Wall Carpet |
| Bedroom 2 Features | Ceiling Fan(s),Closet,Flooring - Wall to Wall Carpet |
| Dining Room Features | Flooring - Hardwood,French Doors,Chair Rail,Crown Molding,Decorative Molding |
| Primary Bedroom Features | Ceiling Fan(s),Walk-In Closet(s),Flooring - Wall to Wall Carpet |
| Family Room Level | Main,First |
| Family Room Features | Cathedral Ceiling(s),Ceiling Fan(s),Flooring - Vinyl,Window(s) - Picture,Exterior Access,Recessed Lighting,Slider,Decorative Molding |
| Dining Room Level | Main,First |
| Bedroom 5 Level | Third |
| Bedroom 5 Features | Ceiling Fan(s),Closet,Flooring - Wall to Wall Carpet |
| Bedroom 4 Level | Second |
| Bedroom 3 Level | Second |
| Second Bedroom Level | Second |
| Bathroom 1 Level | First |
| Bathroom 2 Level | Second |
| Bathroom 3 Level | Second |
Exterior Features
| Exterior Amenities | Porch,Deck,Patio,Pool - Inground,Rain Gutters,Hot Tub/Spa,Sprinkler System,Fenced Yard,Outdoor Shower |
|---|---|
| Fencing | Fenced/Enclosed,Fenced |
| Parking Features | Attached,Carport,Garage Door Opener,Paved Drive,Off Street,Paved |
| Lot Features | Level |
| Water Source | Public |
| Total Parking | 6 |
| Lot Size Area | 1.16 |
| Foundation Details | Concrete Perimeter |
| Spa | Yes |
| Building Area Total | 4174 |
| Lot Size Acres | 1.16 |
| Road Surface Type | Paved |
| Waterfront Y/N | No |
| Covered Spaces | 2 |
| Door Features | French Doors |
| Road Frontage Type | Public |
| Other Equipment | Intercom |
| Road Responsibility | Public Maintained Road |
Amenities
- Foreclosure
- Views
- Short Sale
- New Construction
- Adult 55+
- Lease To Own
- No HOA Fees
- Furnished
- Primary On Main
- Air Conditioning
- Seller Finance
- Green
- Fixer Upper
- Horse
- Golf
- Fireplace
- Deck
- Garage
- Basement
- Pool
Property vs Single Family Average in 02050
Price
Taxes
Year Built
Visits
 Massachusetts MLS Property Info Network (MLSPIN) - The property listing data and information set forth herein were provided to MLS Property Information Network, Inc. from third party sources, including sellers, lessors and public records, and were compiled by MLS Property Information Network, Inc. The property listing data and information are for the personal, non commercial use of consumers having a good faith interest in purchasing or leasing listed properties of the type displayed to them and
 The data relating to real estate for sale on this site comes from the Broker Reciprocity (BR) of the Cape Cod & Islands Multiple Listing Service, Inc. Summary or thumbnail real estate listings held by brokerage firms other than Allison James Estates and Homes - Massachusetts are marked with the BR Logo and detailed information about them includes the name of the listing broker. Neither the listing broker nor Allison James Estates and Homes - Massachusetts shall be responsible for any typographical
