
Golf Course - Primary on Main
Address
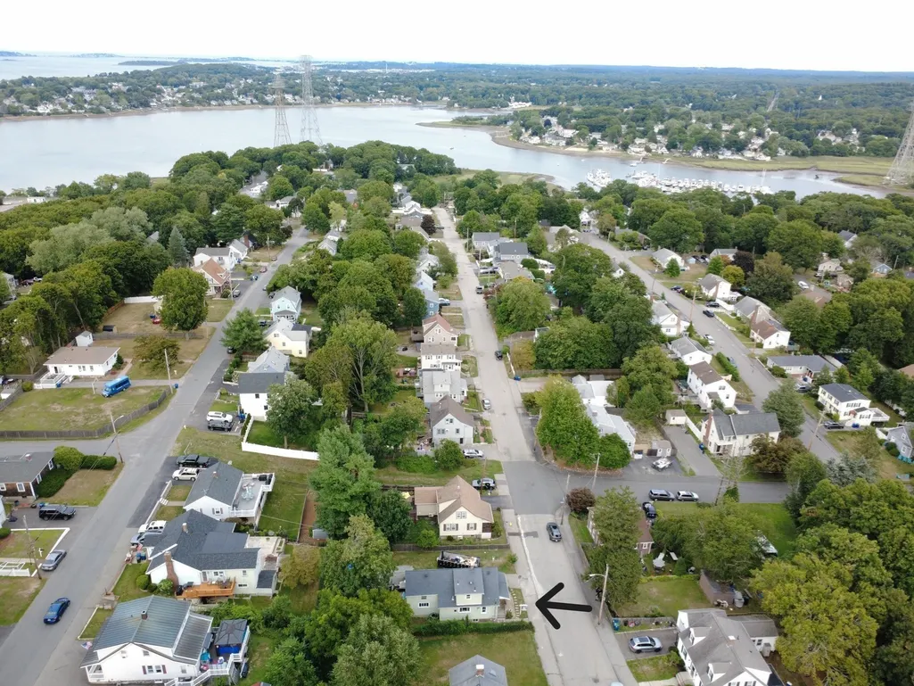
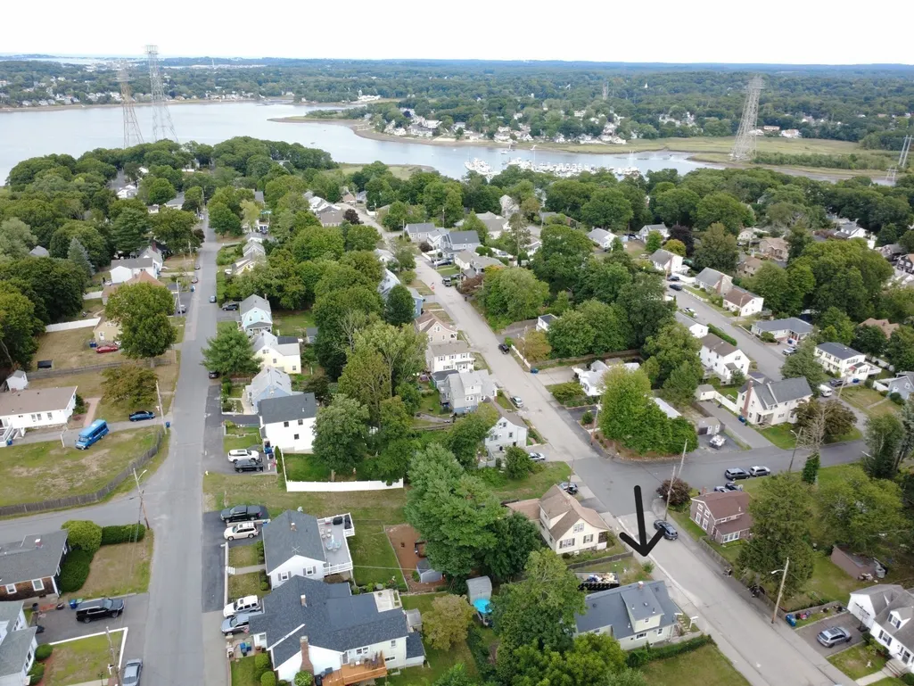
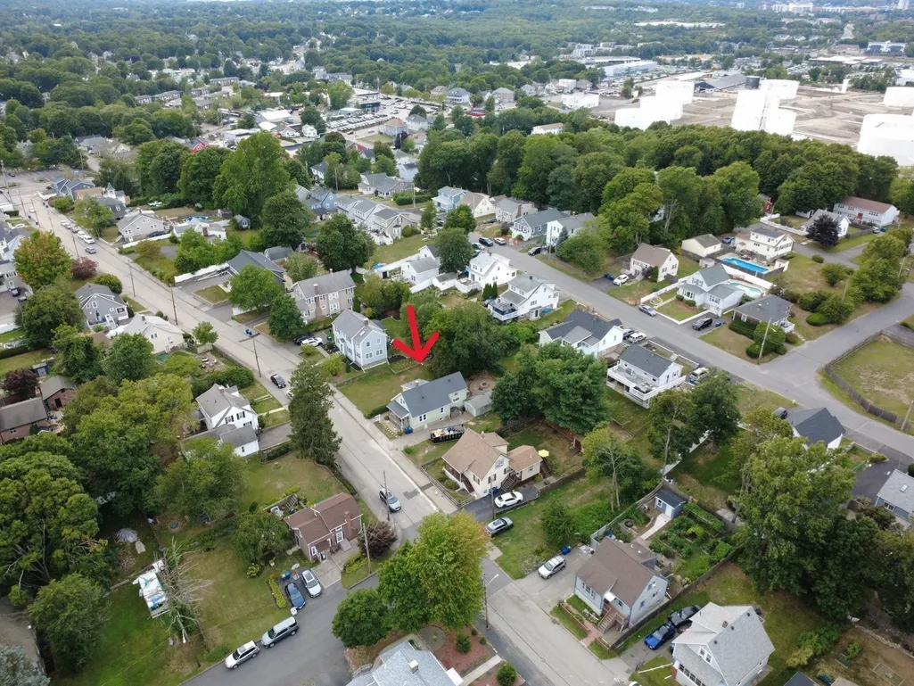
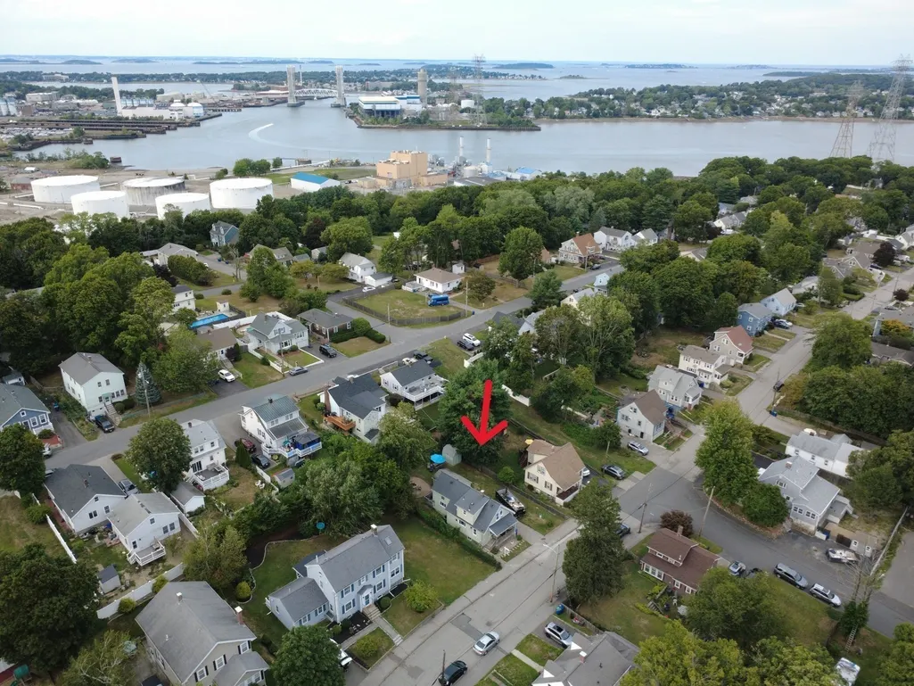
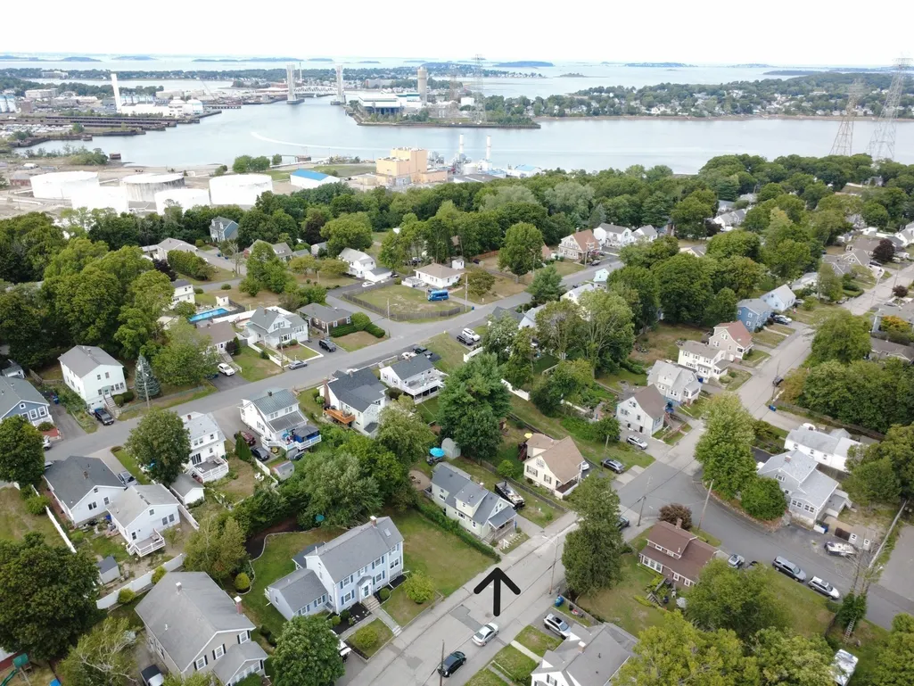
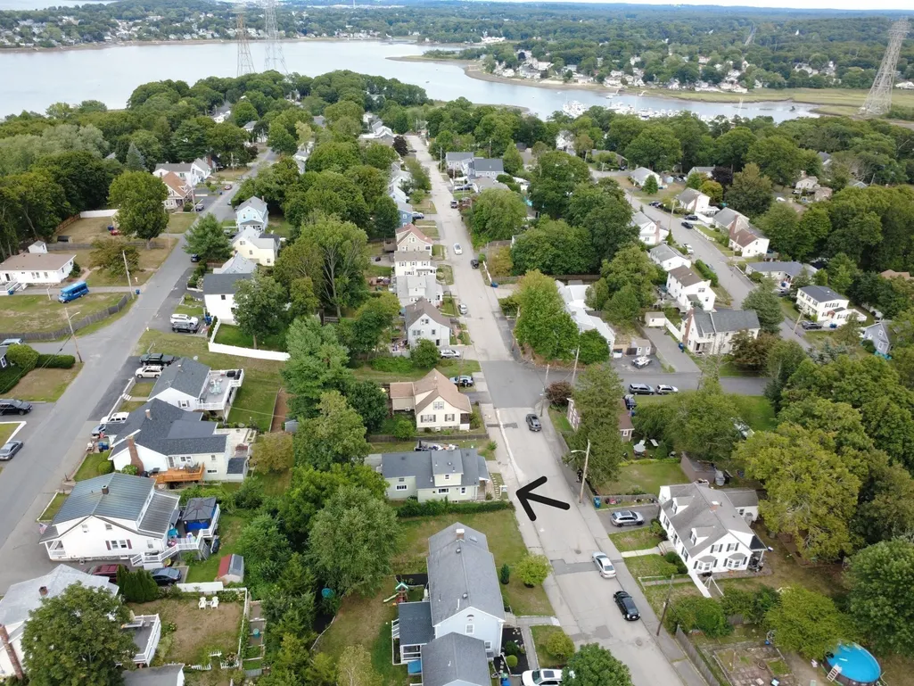
62 Trefton Dr, Braintree, MA
Price
$ 699,000
Property Attributes
- MLS#73569947
- TypeSingle Family
- Listing Status Active
- CountyNORFOLK
- CityBraintree
- AreaEast Braintree
- NeighborhoodQuincy Ave
- Zip02184
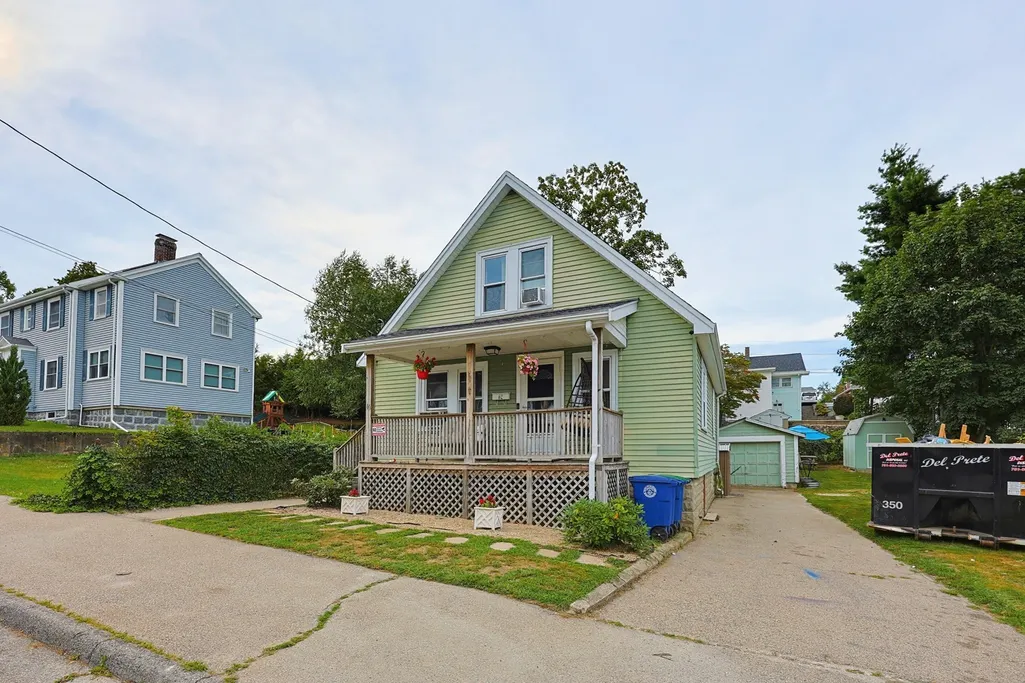
- StyleBungalow
- Year Built1930
- Taxes$ 6216
- Price$ 699,000
- Bedrooms3
- Full Bathrooms1
- Half Bathrooms1
- Sqr Footage2088
- Lot Size0.14 Acres
Data Source:
Massachusetts MLS Property Info Network (MLSPIN)
Property Description
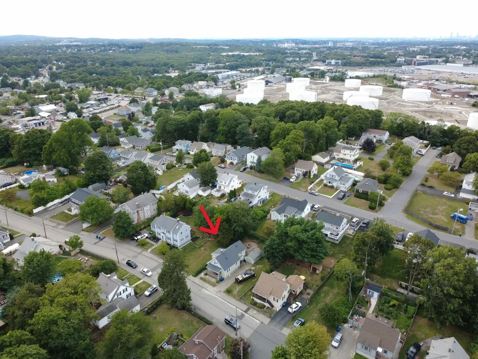
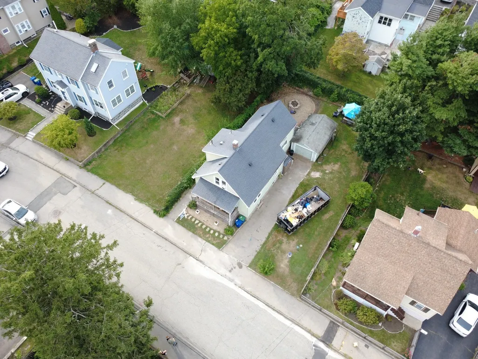
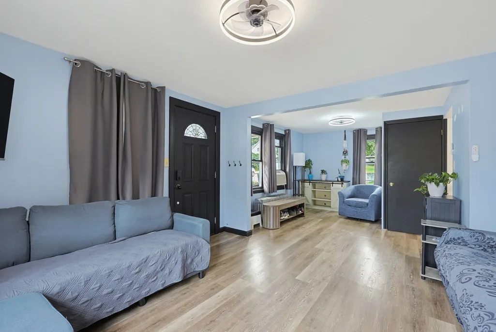
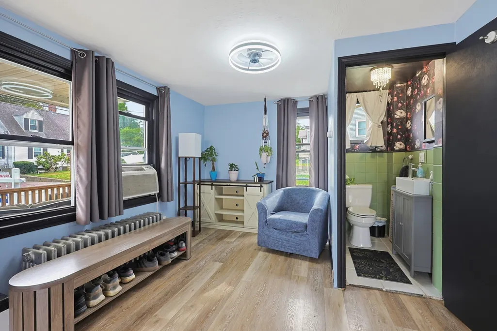
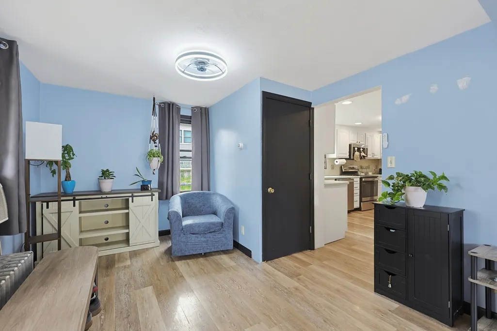
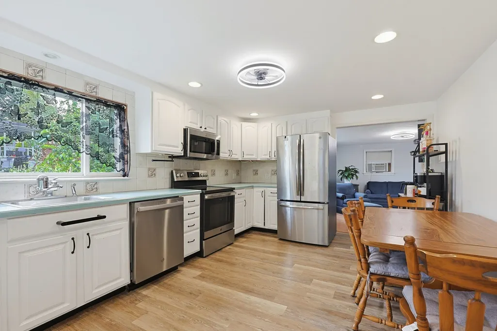
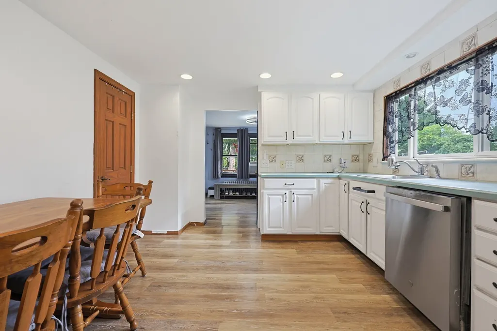
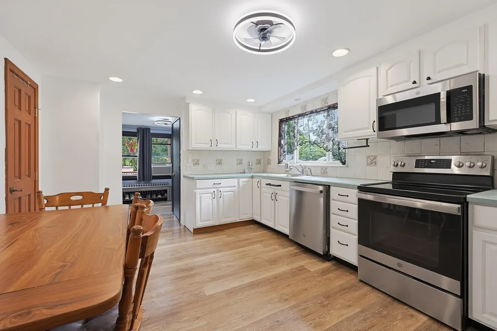
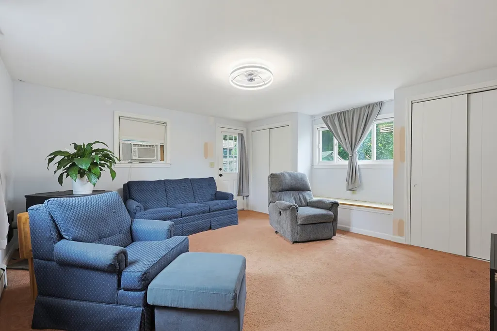
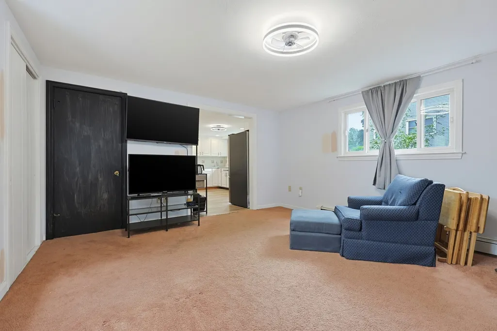
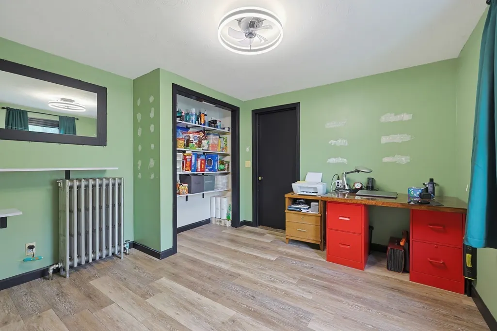
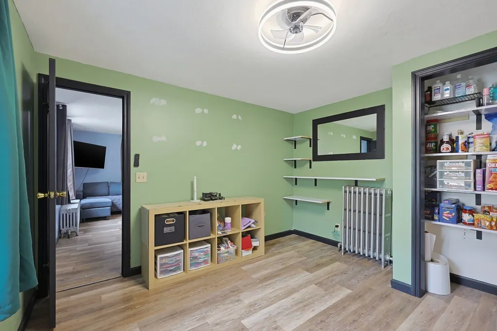
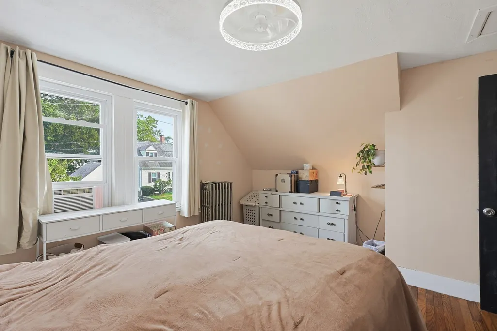
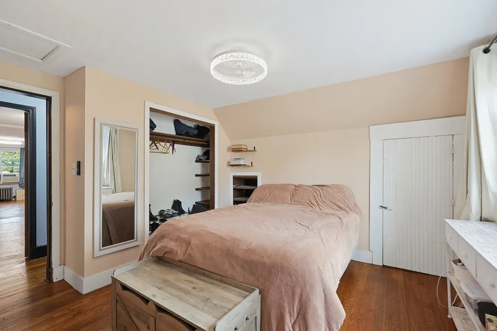
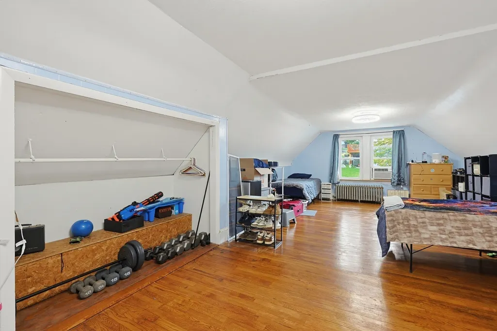
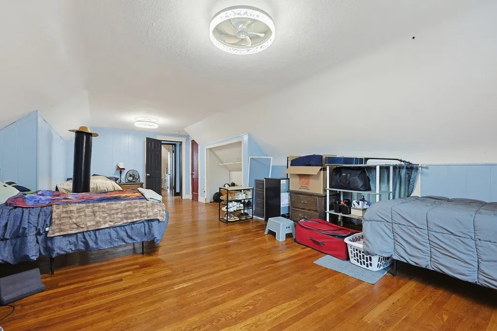
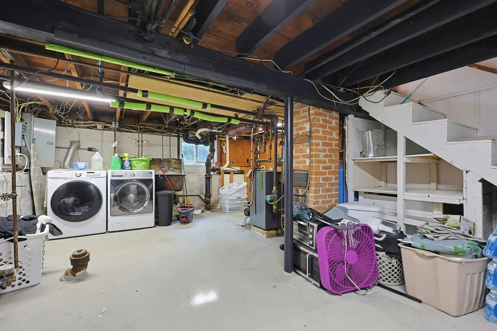
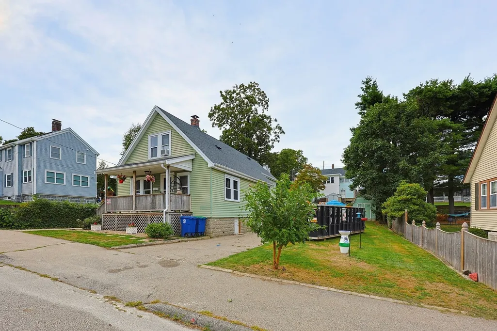
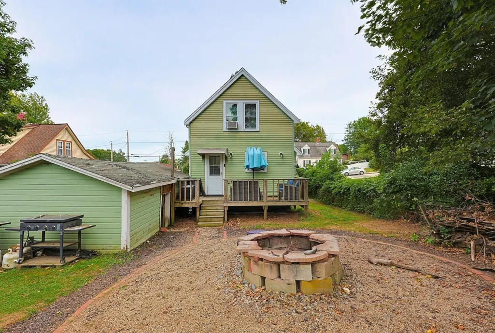
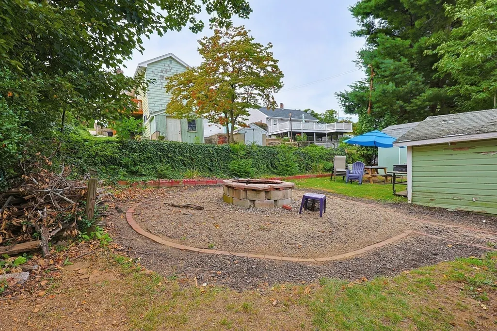
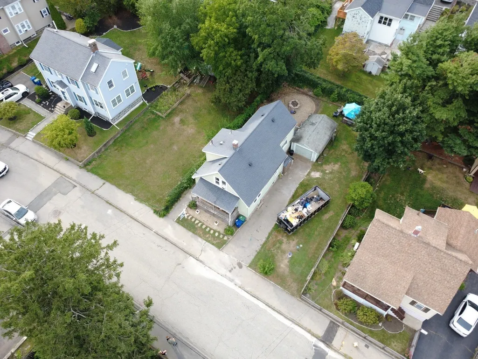
Tucked just off Quincy Avenue, this lovingly maintained home offers the perfect blend of convenience, comfort, and coastal living. Situated in a sought-after Braintree location, Trefton Drive is ideal for commuters while also putting you just a short distance from the water, with Smith Beach and Town River Yacht Club nearby. Proudly owned by the same owner since 1972, this home has been lovingly cared for throughout the years and is now ready for its next chapter with a new family. The thoughtfully designed layout offers excellent flexibility for today’s lifestyle, including a first-floor bedroom that can provide a wonderful option for guests, extended family, a home office, or one-level living.The spacious living room flows into a welcoming addition that provides a comfortable family room, creating additional space for everyday living and entertaining. The finished lower level offers even more versatile space for a recreation room, home office, gym, or extended-family needs.Whether you’re looking for convenience, additional living space, or the opportunity to enjoy a coastal lifestyle close to home, 62 Trefton Drive offers a wonderful opportunity in one of Braintree’s desirable neighborhoods. Come see the possibilities and imagine making this well-loved home your own.
| Elementary School | Middle School | High School |
|---|---|---|
| Morrison Elementary School | East Middle School | Braintree High |
| Price History | |
|---|---|
| 8/30/2026 | Listed $699,000 |
General Features
| Sewer | Public Sewer |
|---|---|
| Heating | Hot Water,Oil |
| Cooling | Window Unit(s),Whole House Fan |
| Utilities | for Electric Range,for Electric Oven,Washer Hookup |
| Roof | Shingle |
| Appliances | Water Heater,Range,Dishwasher,Disposal,Microwave,Refrigerator |
| Zoning | B |
| Garage Spaces | 1 |
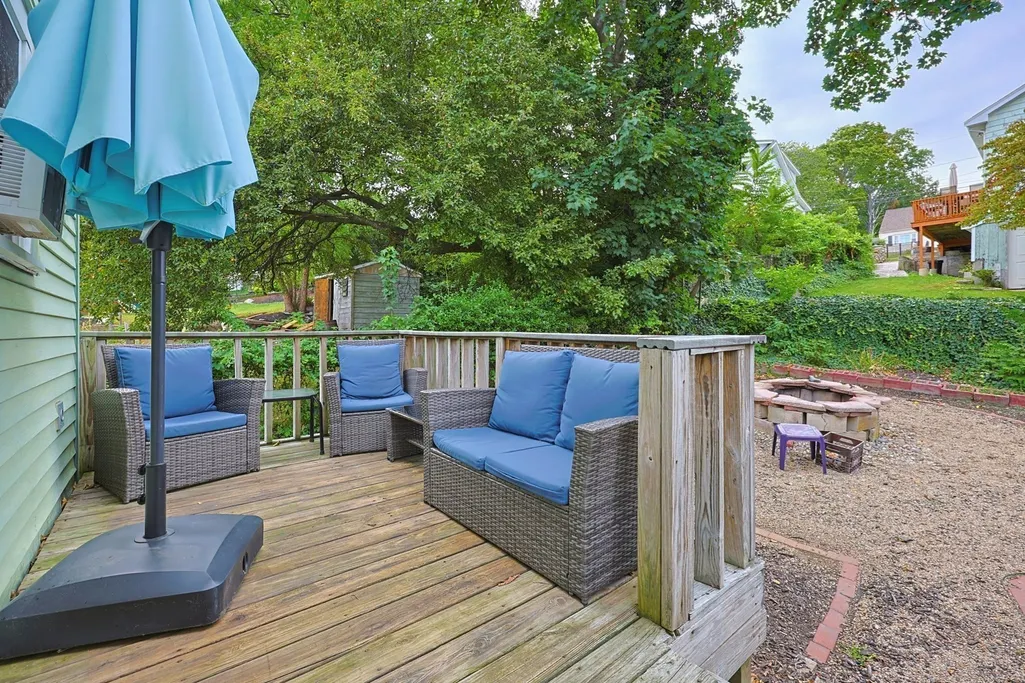
| Patio/Porch Features | Porch - Enclosed,Deck |
| Architectural Style | Bungalow |
| Construction Materials | Frame |
| Exclusions | Washer,Dryer And Freezer In The Basement Will Not Convey With The Sale. |
| Year Built | 1930 |
| Electric | Circuit Breakers,100 Amp Service |
| Levels | Multi/Split |
| Property Subtype | Single Family Residence |
| Tax Year | 2026 |
| Parcel Number | 22927 |
| Waterfront Features | Beach Access,Bay,Ocean,River,Walk to,1/2 to 1 Mile To Beach,Beach Ownership(Public) |
| Community Features | Public Transportation,Shopping,Pool,Tennis Court(s),Park,Walk/Jog Trails,Golf,Medical Facility,Laundromat,Conservation Area,Highway Access,House of Worship,Marina,Private School,Public School,T-Stati |
| County | Norfolk |
| Property Type | Residential |
| HOA | No |
| Attached Garage | No |
| Subdivision Name | Quincy Ave |
| Garage Y/N | Yes |
| Waterview | No |
| Total Rooms | 8 |
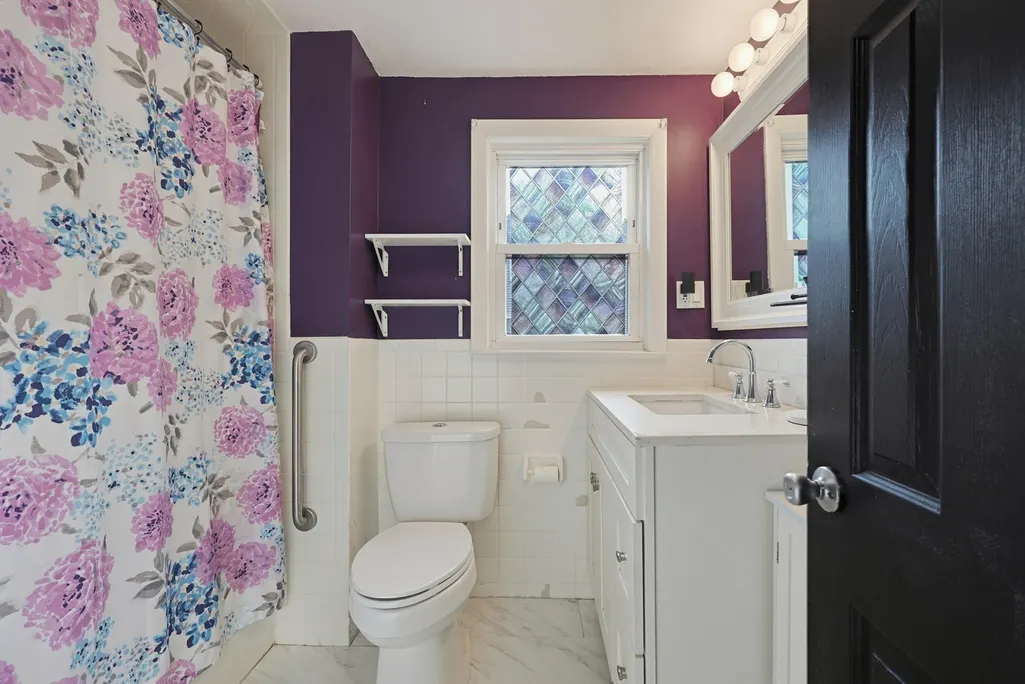
| Full Baths | 1 |
| Status | Active |
| Directions | Follow GPS. Side street on Quincy ave. |
| High School | Braintree High |
| City | Braintree |
| Disclosures | THERE ARE 6 SIBLINGS INVOLVED IN THIS SALE,PLEASE GIVE 48 HOURS FOR OFFICIAL SIGNATURES ON ALL CONTRACTS. Laminate flooring on the first floor is done over original hardwood floors. Garage needs to b |
| Senior Community Y/N | No |
| MLS Area | East Braintree |
| Lot Size Units | Acres |
| Lot Size Square Feet | 6098 |
| Carport Y/N | No |
| Elementary School | Morrison |
| Property Attached Y/N | No |
| Year Built Details | Actual |
| Tax Annual Amount | 6216 |
| Home Warranty Y/N | No |
| Middle/Junior High School | East |
| Building Area Units | Square Feet |
| Primary Bedroom Level | Main,Second |
| Standard Status | Active |
| Year Built Source | Public Records |
| Tax Assessed Value | 617900 |
| Certified Treated | Unknown |
Interior Features
| Basement | Full,Partially Finished,Walk-Out Access,Interior Entry,Concrete |
|---|---|
| Flooring | Wood,Vinyl,Carpet |
| Kitchen Level | Main,First |
| Air Conditioning Y/N | Yes |
| Heating Y/N | Yes |
| Window Features | Insulated Windows,Screens |
| Fireplace Y/N | No |
| Above Grade Finished Area | 2088 |
| Half Baths | 1 |
| Laundry Features | In Basement,Washer Hookup |
| Total Bedrooms | 3 |
| Below Grade Finished Area | 464 |
| Living Room Level | Main,First |
| Main Level Bedrooms | 1 |
| Main Level Bathrooms | 1 |
| LivingAreaSource | Public Record |
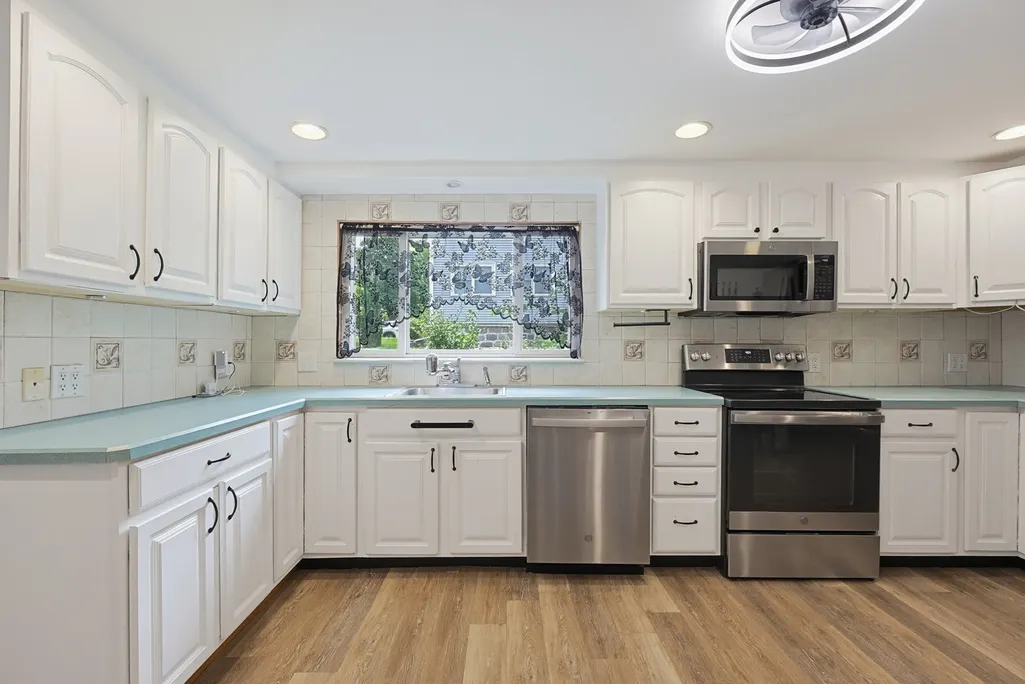
| Kitchen Features | Flooring - Laminate,Window(s) - Picture,Dining Area,Pantry,Recessed Lighting,Remodeled,Stainless Steel Appliances |
| Total Baths | 2 |
| Primary Bathroom Features | No |
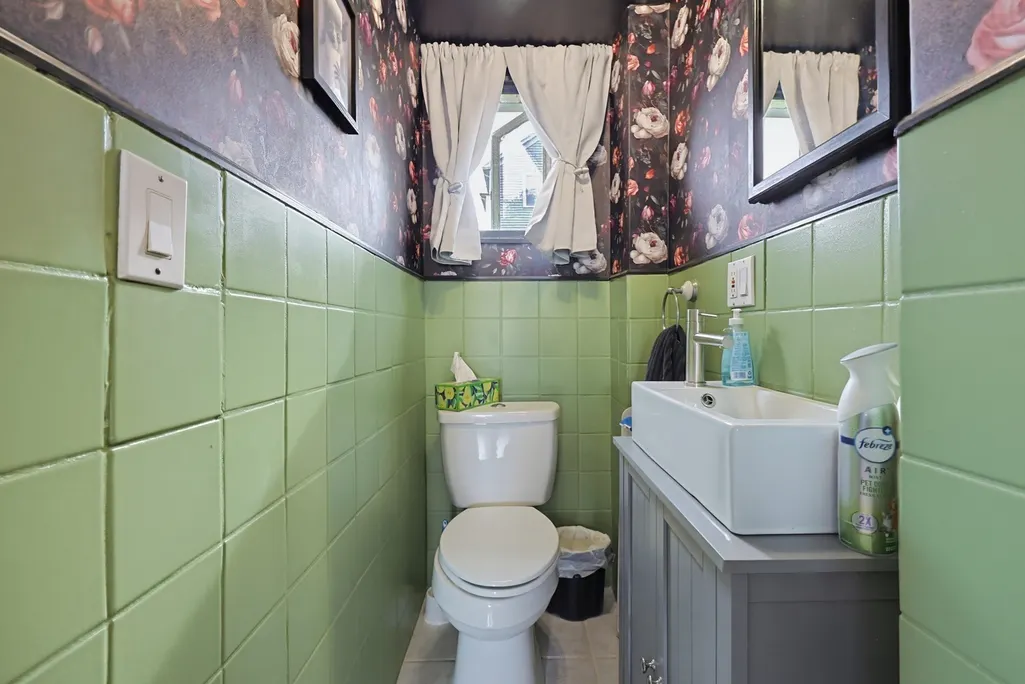
| Living Room Features | Bathroom - Half,Flooring - Laminate,Window(s) - Picture,Deck - Exterior,Exterior Access,Recessed Lighting,Remodeled,Lighting - Pendant |
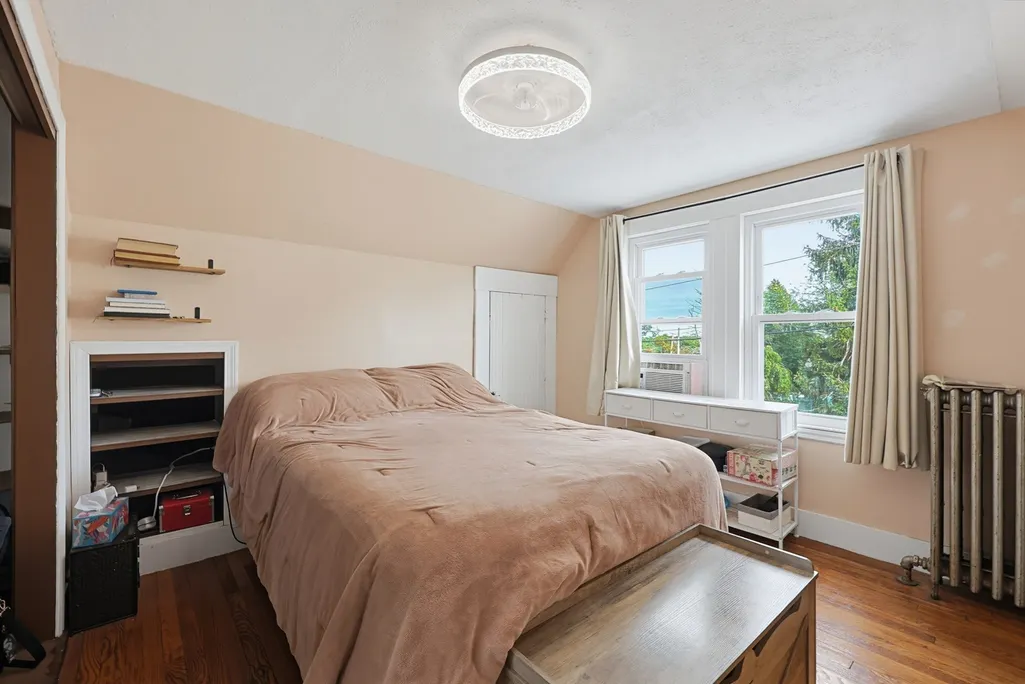
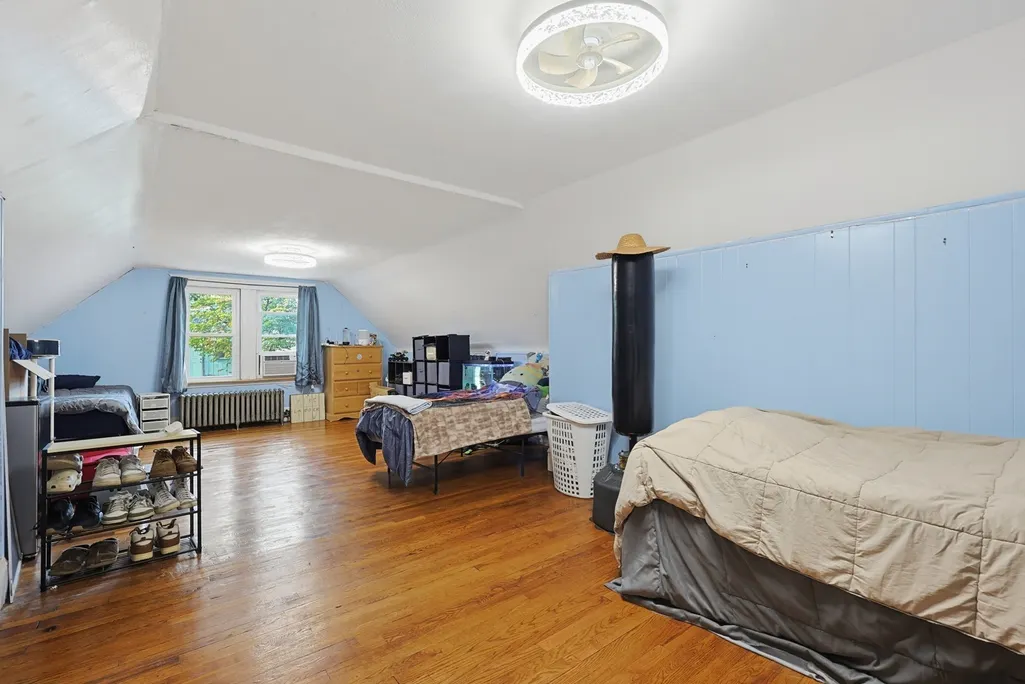
| Bedroom 3 Features | Vaulted Ceiling(s),Closet,Flooring - Hardwood,Window(s) - Picture,Lighting - Pendant |
| Bedroom 2 Features | Closet,Flooring - Hardwood,Window(s) - Picture,Lighting - Pendant |
| Dining Room Features | Flooring - Laminate,Window(s) - Picture,Exterior Access,Open Floorplan |
| Primary Bedroom Features | Closet,Flooring - Laminate,Window(s) - Picture,Lighting - Pendant |
| Family Room Level | Main,First |
| Family Room Features | Ceiling Fan(s),Closet,Flooring - Wall to Wall Carpet,Window(s) - Picture,Balcony / Deck,Deck - Exterior,Closet - Double |
| Dining Room Level | Main,First |
| Bedroom 3 Level | First |
| Second Bedroom Level | Second |
| Bathroom 1 Level | Main,First |
| Bathroom 2 Level | Second |
Exterior Features
| Exterior Amenities | Porch - Enclosed,Deck,Rain Gutters,Storage,Screens,Fenced Yard |
|---|---|
| Fencing | Fenced |
| Parking Features | Detached,Storage,Paved Drive,Off Street,Tandem,Paved |
| Lot Features | Cleared,Level |
| Water Source | Public |
| Total Parking | 7 |
| Lot Size Area | 0.14 |
| Foundation Details | Concrete Perimeter |
| Spa | No |
| Building Area Total | 2088 |
| Lot Size Acres | 0.14 |
| Road Surface Type | Paved |
| Waterfront Y/N | No |
| Covered Spaces | 1 |
| Door Features | Insulated Doors |
| Road Frontage Type | Public,Dead End |
| Road Responsibility | Public Maintained Road |
Amenities
- Foreclosure
- Views
- Short Sale
- New Construction
- Adult 55+
- Lease To Own
- No HOA Fees
- Furnished
- Primary On Main
- Air Conditioning
- Seller Finance
- Green
- Fixer Upper
- Horse
- Golf
- Fireplace
- Deck
- Garage
- Basement
- Pool
Property vs Single Family Average in 02184
Price
Taxes
Year Built
Visits
 Massachusetts MLS Property Info Network (MLSPIN) - The property listing data and information set forth herein were provided to MLS Property Information Network, Inc. from third party sources, including sellers, lessors and public records, and were compiled by MLS Property Information Network, Inc. The property listing data and information are for the personal, non commercial use of consumers having a good faith interest in purchasing or leasing listed properties of the type displayed to them and
 The data relating to real estate for sale on this site comes from the Broker Reciprocity (BR) of the Cape Cod & Islands Multiple Listing Service, Inc. Summary or thumbnail real estate listings held by brokerage firms other than Allison James Estates and Homes - Massachusetts are marked with the BR Logo and detailed information about them includes the name of the listing broker. Neither the listing broker nor Allison James Estates and Homes - Massachusetts shall be responsible for any typographical
