
Open House Sat, Sep 12th 10:30 AM - 12:00 PM - Golf Course
Address
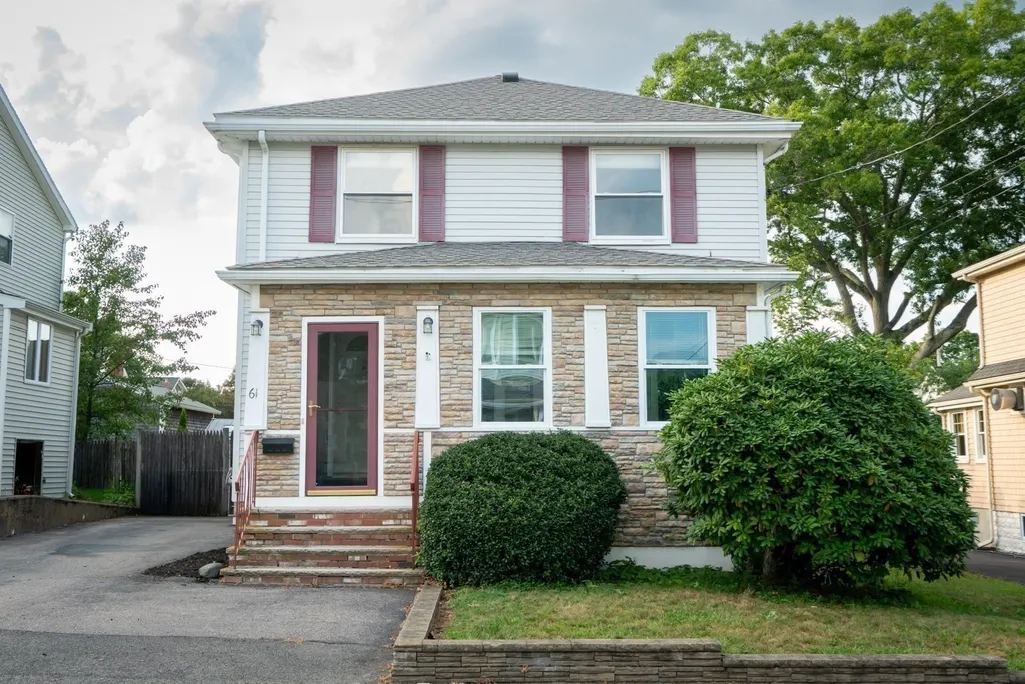
61 Edgemont Rd, Braintree, MA
Price
$ 629,000
Property Attributes
- MLS#73574226
- TypeSingle Family
- Listing Status New
- CountyNORFOLK
- CityBraintree
- AreaEast Braintree
- NeighborhoodEast Braintree
- Zip02184
- StyleColonial
- Year Built1920
- Taxes$ 6134
- Price$ 629,000
- Bedrooms2
- Full Bathrooms2
- Half Bathrooms0
- Sqr Footage1580
- Lot Size0.13 Acres
Data Source:
Massachusetts MLS Property Info Network (MLSPIN)
Property Description
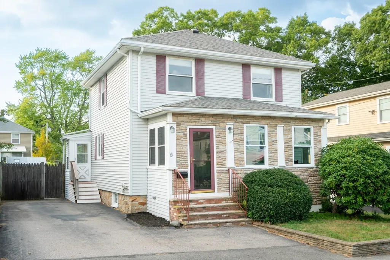
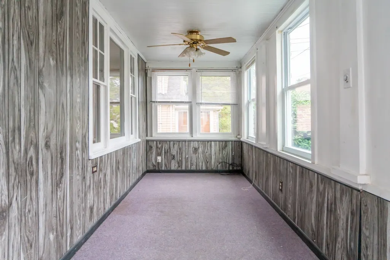
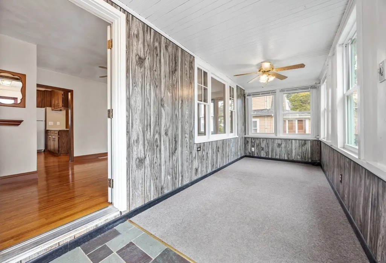
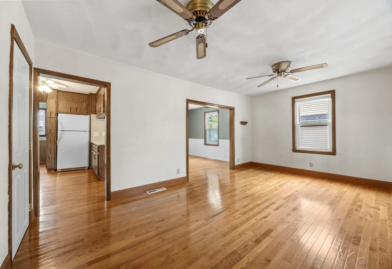
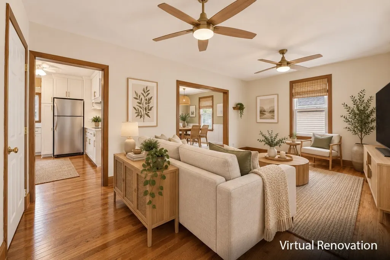
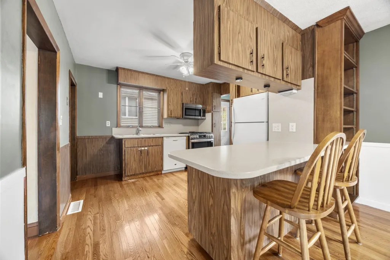
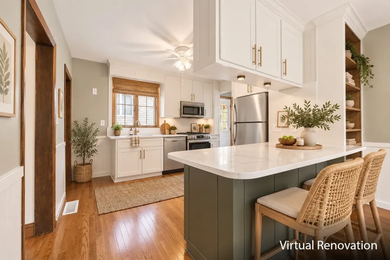
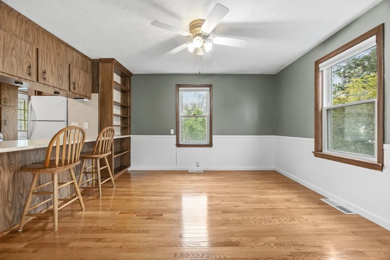
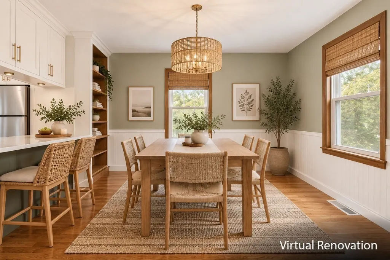
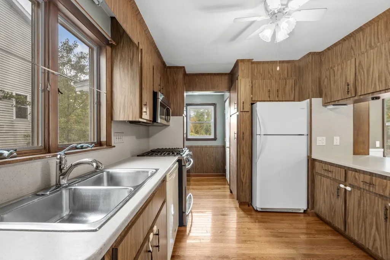
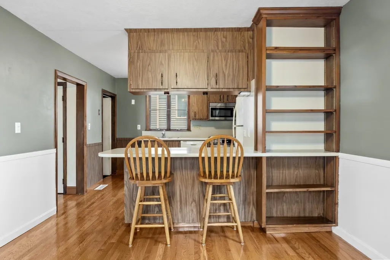
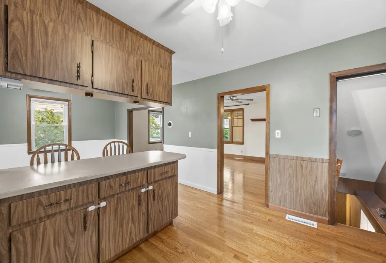
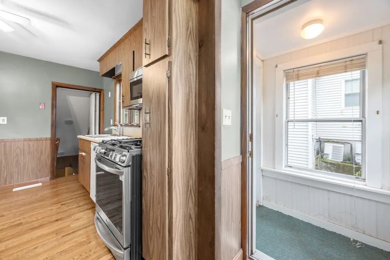
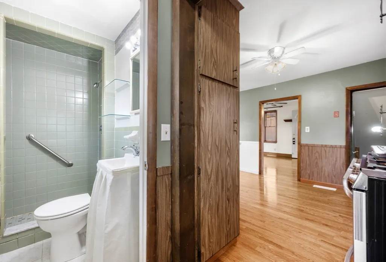
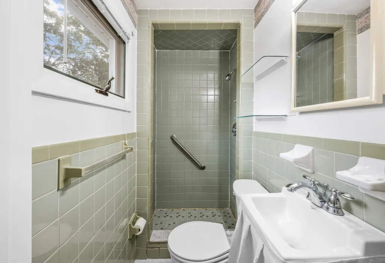
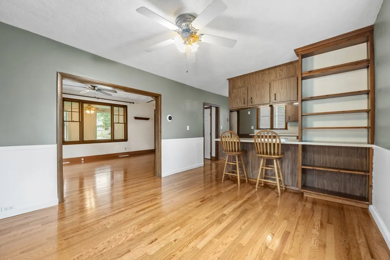
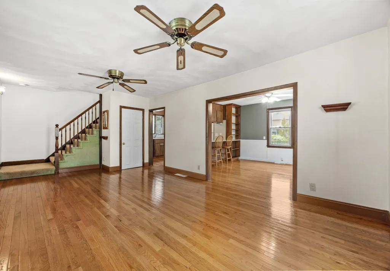
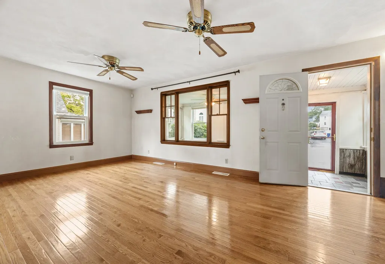
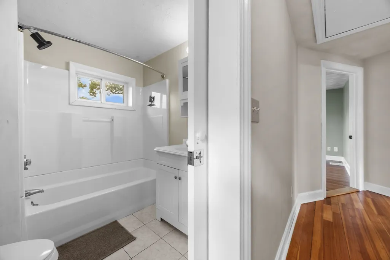
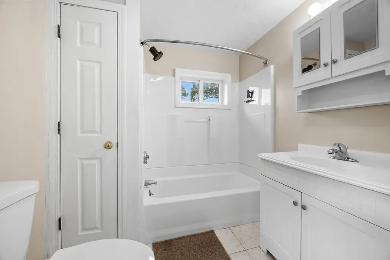
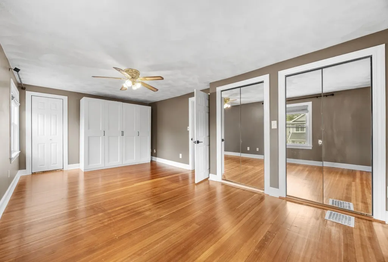
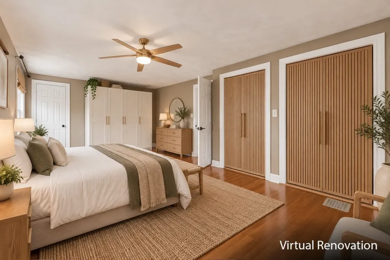
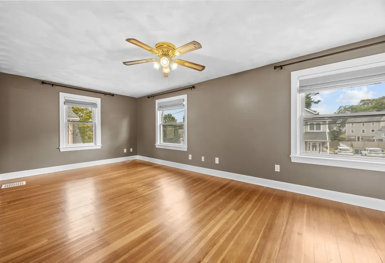
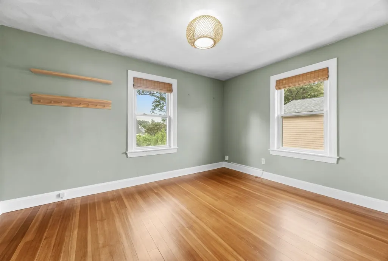
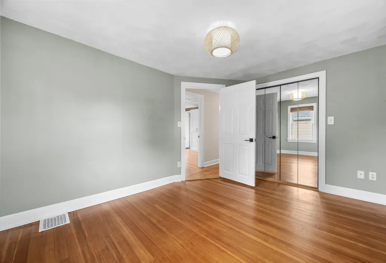
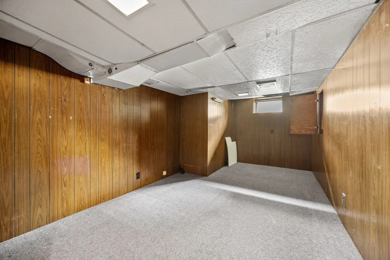
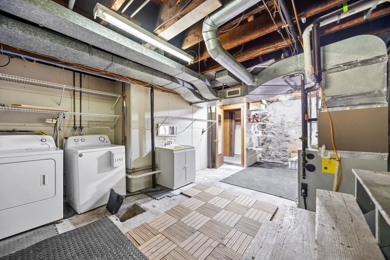
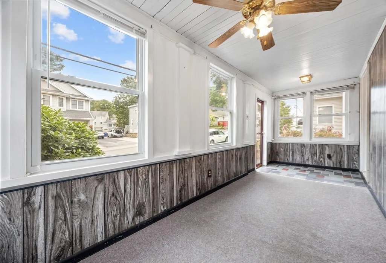
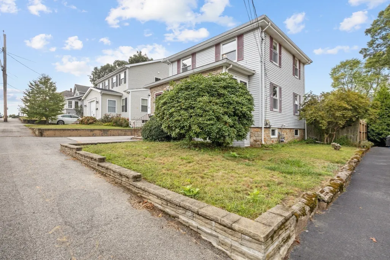
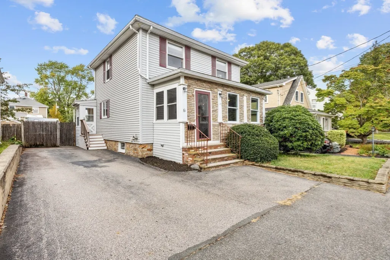
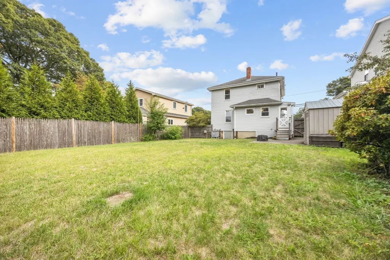
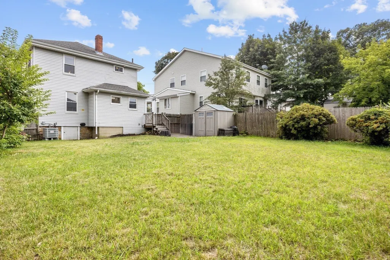
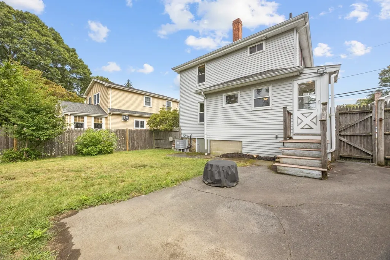
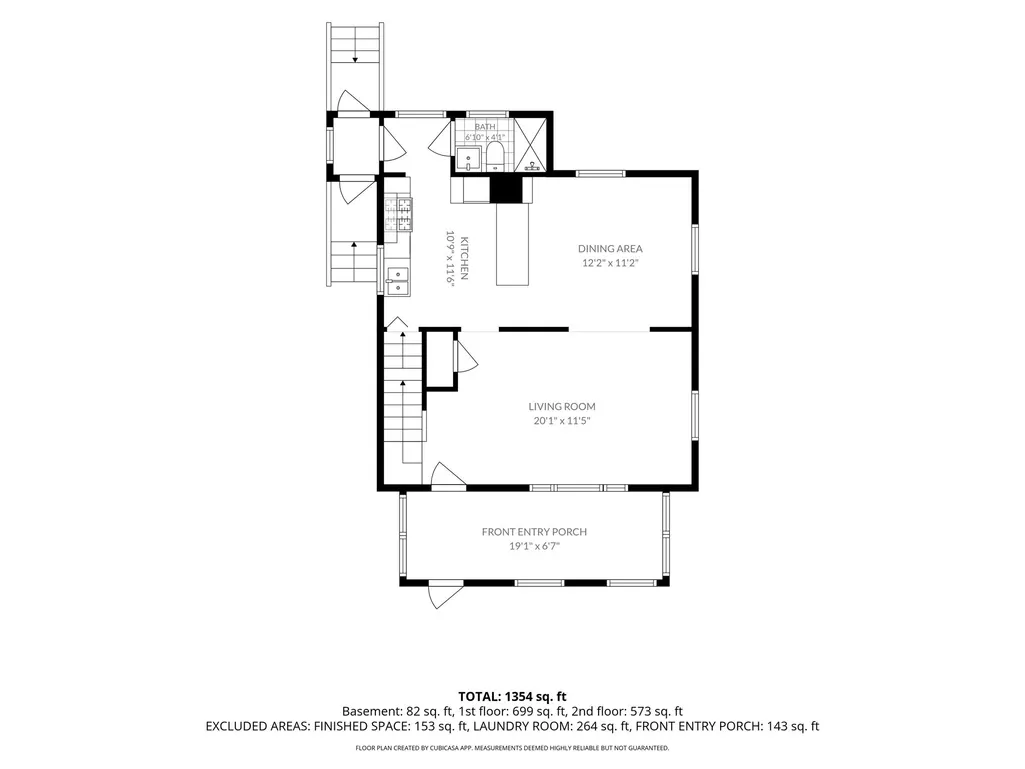
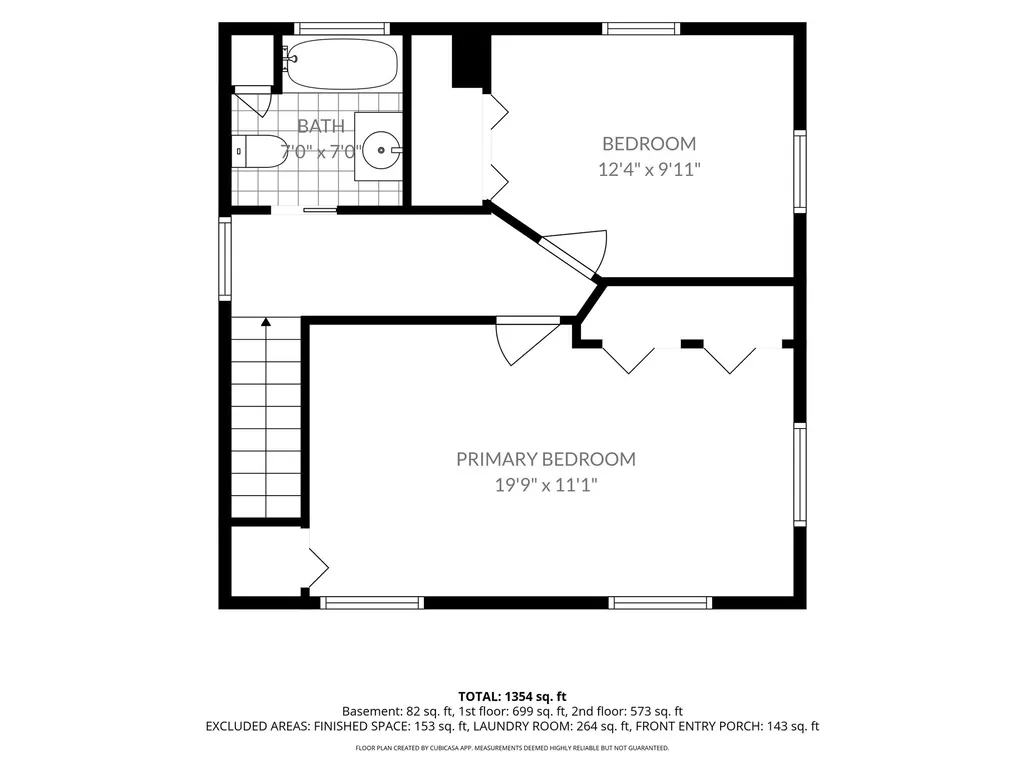
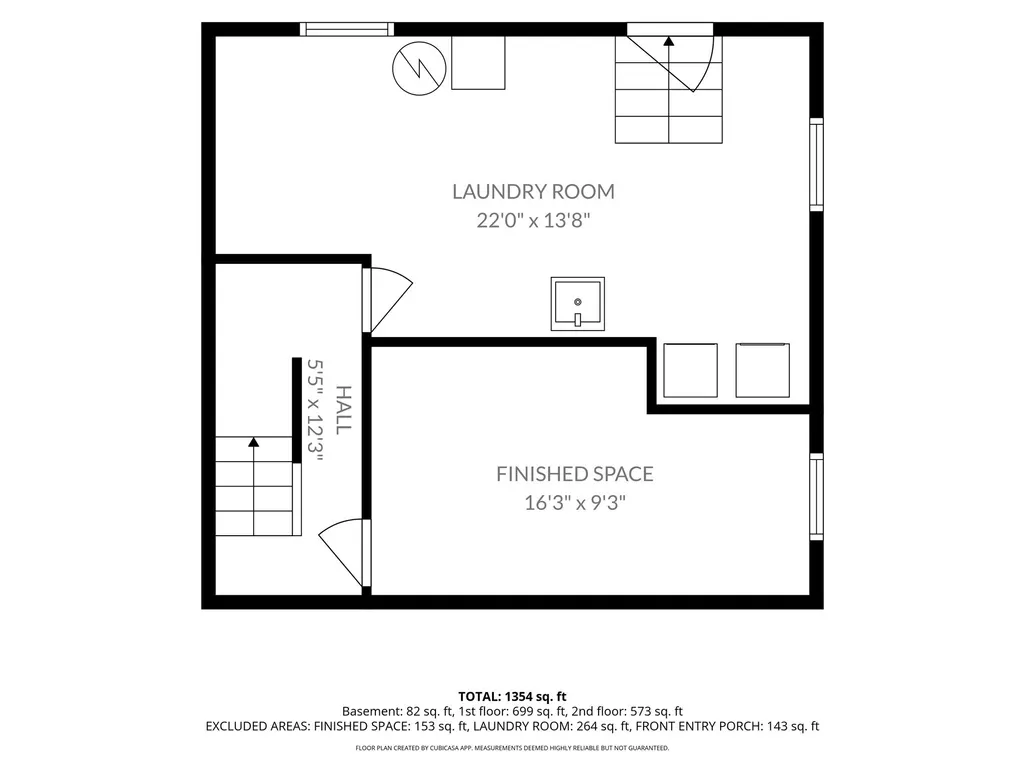
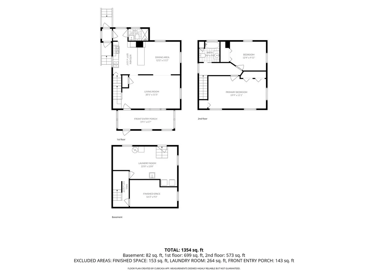
Welcome to 61 Edgemont Road, a charming 1920 Colonial offering a great layout, inviting living spaces, and plenty of opportunity to make it your own. Step inside to warm hardwood floors, abundant natural light, and a floor plan that flows easily from room to room. The spacious living room provides plenty of room to gather, while the adjoining dining area creates a natural setting for everyday meals, holidays, and entertaining.Just off the front of the home, the incredible three-season porch may quickly become your favorite spot—perfect for morning coffee, catching up with a book, or winding down at the end of the day. The kitchen offers generous workspace and connects conveniently with the main living areas, while a full bath on the first floor adds everyday functionality.Upstairs, the home currently functions as two generously sized bedrooms, including an expansive primary bedroom. The layout offers the potential to reconfigure the space to create a third bedroom for buyers looking for additional flexibility. A second full bath completes the upper level.Downstairs, a partially finished basement provides additional flex space for a home office, workout area, hobbies, or storage. Newer gas heating and central air add modern comfort to this classic home.Outside, enjoy a fenced backyard, patio, and off-street parking for up to four cars. Whether you're hosting friends outside, relaxing on the porch, or simply enjoying your own piece of Braintree, the home offers plenty of ways to settle in and make the space your own.Located in a desirable Braintree neighborhood with convenient access to Routes 3 and 3A, 61 Edgemont offers a great balance of neighborhood living and everyday convenience. With classic character, flexible spaces, and room to add your own personal touches, this well-loved home is ready for its next chapter.
| Elementary School | Middle School | High School |
|---|---|---|
| Morrison Elementary School | East Middle | Braintree High |
| Price History | |
|---|---|
| 9/9/2026 | Listed $629,000 |
General Features
| Sewer | Public Sewer |
|---|---|
| Heating | Forced Air,Natural Gas |
| Cooling | Central Air |
| Roof | Shingle |
| Appliances | Gas Water Heater,Disposal,Microwave,ENERGY STAR Qualified Refrigerator,ENERGY STAR Qualified Dryer,ENERGY STAR Qualified Dishwasher,ENERGY STAR Qualified Washer,Range,Oven |
| Zoning | B |
| Patio/Porch Features | Porch - Enclosed,Patio |
| Architectural Style | Colonial |
| Construction Materials | Frame |
| Year Built | 1920 |
| Electric | 100 Amp Service |
| Property Subtype | Single Family Residence |
| Tax Year | 2026 |
| Parcel Number | 20808 |
| Waterfront Features | River,3/10 to 1/2 Mile To Beach,Beach Ownership(Public) |
| Community Features | Public Transportation,Shopping,Tennis Court(s),Park,Walk/Jog Trails,Golf,Medical Facility,Laundromat,Bike Path,Conservation Area,Highway Access,House of Worship,Marina,Private School,Public School |
| Accessibility | No |
| County | Norfolk |
| Property Type | Residential |
| HOA | No |
| Subdivision Name | East Braintree |
| Garage Y/N | No |
| Waterview | No |
| Total Rooms | 7 |
| Full Baths | 2 |
| Status | New |
| Directions | Quincy ave to Edgemont or Shaw St to Edgemont |
| High School | Braintree High |
| City | Braintree |
| Disclosures | Porch supports recommended for replacement with steel lally columns on proper footings. Lead water service identified; corrosion noted on some water piping. Cast-iron waste piping has corrosion and p |
| Senior Community Y/N | No |
| MLS Area | East Braintree |
| Lot Size Units | Acres |
| Lot Size Square Feet | 5502 |
| Elementary School | Morrison |
| Property Attached Y/N | No |
| Year Built Details | Approximate |
| Tax Annual Amount | 6134 |
| Home Warranty Y/N | No |
| Middle/Junior High School | East Middle |
| Building Area Units | Square Feet |
| Primary Bedroom Level | Second |
| Standard Status | Active |
| Year Built Source | Public Records |
| Tax Assessed Value | 609700 |
| Certified Treated | Unknown |
Interior Features
| Interior Amenities | Sitting Room,Bonus Room,Internet Available - Unknown |
|---|---|
| Basement | Partially Finished |
| Kitchen Level | First |
| Air Conditioning Y/N | Yes |
| Heating Y/N | Yes |
| Fireplace Y/N | No |
| Above Grade Finished Area | 1427 |
| Laundry Features | In Basement |
| Total Bedrooms | 2 |
| Below Grade Finished Area | 153 |
| Living Room Level | First |
| LivingAreaSource | Public Record |
| Kitchen Features | Ceiling Fan(s),Flooring - Hardwood,Exterior Access,Peninsula |
| Total Baths | 2 |
| Primary Bathroom Features | No |
| Living Room Features | Ceiling Fan(s),Closet,Flooring - Hardwood,Exterior Access |
| Bedroom 2 Features | Closet,Flooring - Hardwood |
| Dining Room Features | Ceiling Fan(s),Flooring - Hardwood |
| Kitchen Area | 123.625 |
| Kitchen Length | 11.5 |
| Kitchen Width | 10.75 |
| Primary on Main | 122.305555555 |
| Second Bedroom Length | 12.333333333 |
| Second Bedroom Width | 9.916666666 |
| Dining Room Area | 12.166666666 |
| Dining Room Width | 11.166666666 |
| Living Room Area | 229.284722222 |
| Living Room Length | 20.083333333 |
| Living Room Width | 11.416666666 |
| Primary Bedroom Area | 218.895833333 |
| Primary Bedroom Features | Ceiling Fan(s),Closet,Flooring - Hardwood |
| Primary Bedroom Length | 19.75 |
| Primary Bedroom Width | 11.083333333 |
| Dining Room Level | First |
| Dining Room Area | 135.861111111 |
| Second Bedroom Level | Second |
| Bathroom 1 Level | First |
| Bathroom 2 Level | Second |
Exterior Features
| Exterior Amenities | Porch - Enclosed,Patio,Rain Gutters,Storage,Fenced Yard |
|---|---|
| Fencing | Fenced |
| Parking Features | Paved Drive,Off Street |
| Lot Features | Level |
| Water Source | Public |
| Total Parking | 3 |
| Lot Size Area | 0.13 |
| Foundation Details | Stone,Irregular |
| Spa | No |
| Building Area Total | 1580 |
| Lot Size Acres | 0.13 |
| Waterfront Y/N | No |
| Road Frontage Type | Public |
Amenities
- Foreclosure
- Views
- Short Sale
- New Construction
- Adult 55+
- Lease To Own
- No HOA Fees
- Furnished
- Primary On Main
- Air Conditioning
- Seller Finance
- Green
- Fixer Upper
- Horse
- Golf
- Fireplace
- Deck
- Garage
- Basement
- Pool
Property vs Single Family Average in 02184
Price
Taxes
Year Built
Visits
 Massachusetts MLS Property Info Network (MLSPIN) - The property listing data and information set forth herein were provided to MLS Property Information Network, Inc. from third party sources, including sellers, lessors and public records, and were compiled by MLS Property Information Network, Inc. The property listing data and information are for the personal, non commercial use of consumers having a good faith interest in purchasing or leasing listed properties of the type displayed to them and
 The data relating to real estate for sale on this site comes from the Broker Reciprocity (BR) of the Cape Cod & Islands Multiple Listing Service, Inc. Summary or thumbnail real estate listings held by brokerage firms other than Allison James Estates and Homes - Massachusetts are marked with the BR Logo and detailed information about them includes the name of the listing broker. Neither the listing broker nor Allison James Estates and Homes - Massachusetts shall be responsible for any typographical
